

















Address
39 Naushon Road, Falmouth, MA
Price
$ 12,250,000
Property Attributes
- MLS#22603322
- TypeSingle Family
- Listing Status Active
- CountyBarnstable
- CityFalmouth
- AreaWest Falmouth
- NeighborhoodThe Cliffs
- Zip02540
- StyleShingle
- Year Built2000
- Taxes$ 32294
- Price$ 12,250,000
- Bedrooms7
- Full Bathrooms8
- Half Bathrooms1
- Sqr Footage11628
- Lot Size0.59 Acres
Data Source:
Cape Cod and Islands MLS (CCIMLS)
Property Description
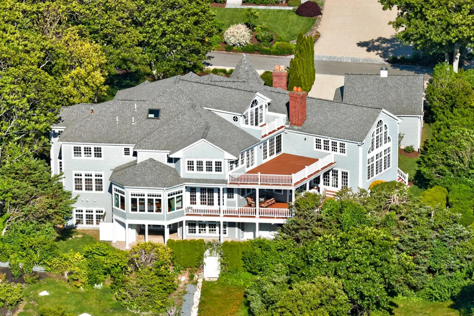
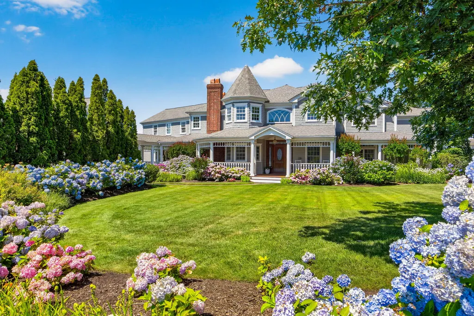
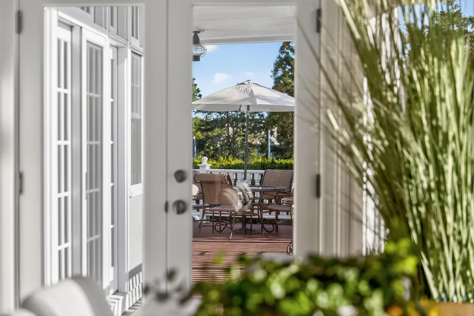
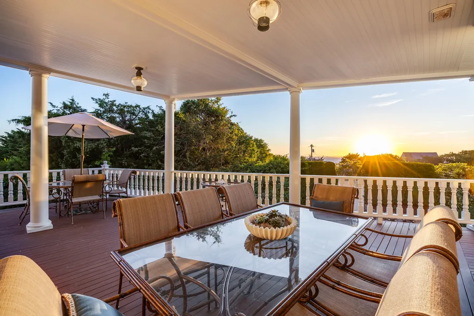
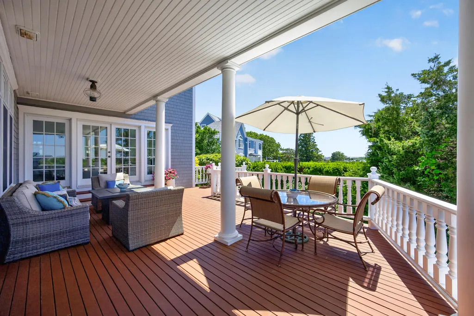
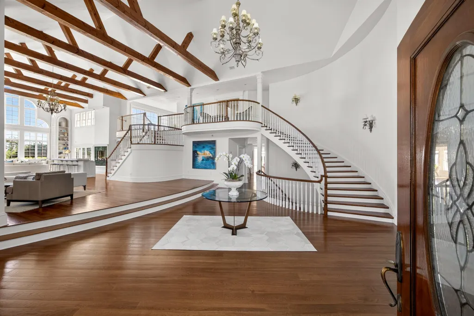
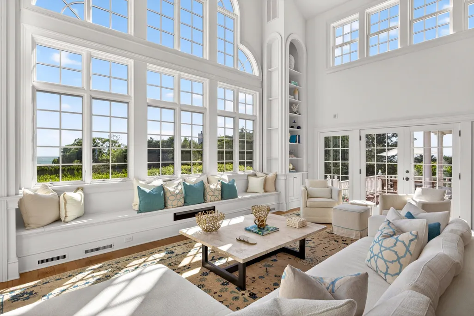
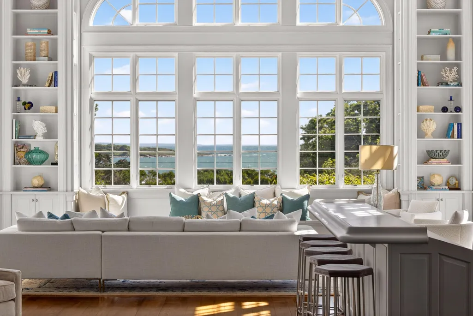
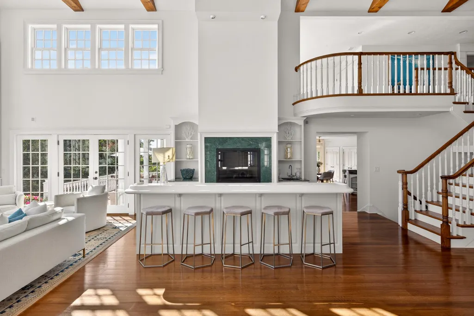
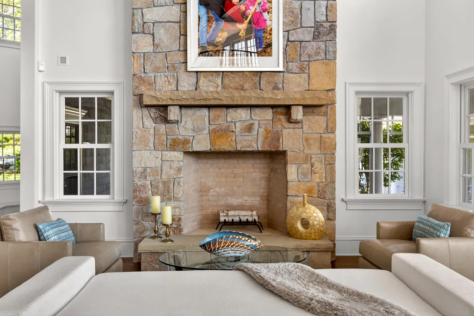
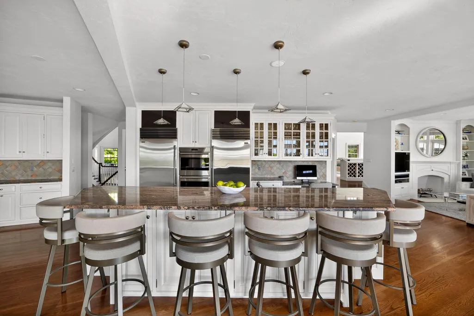
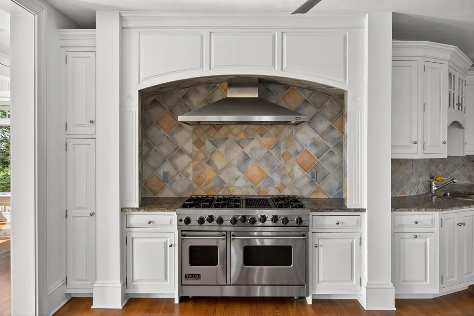
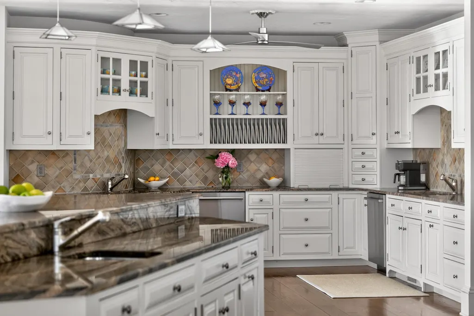
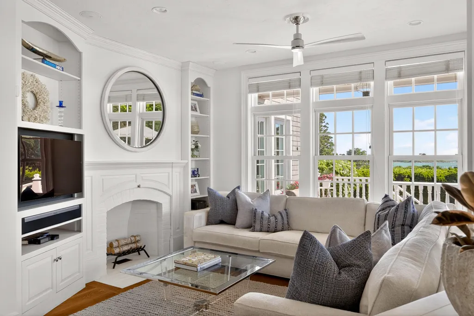
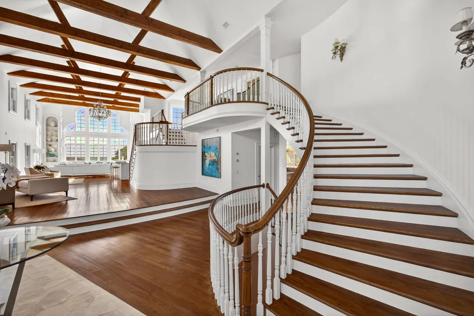
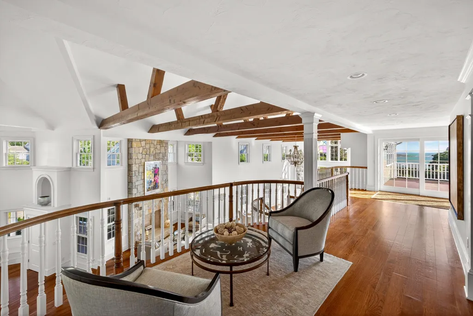
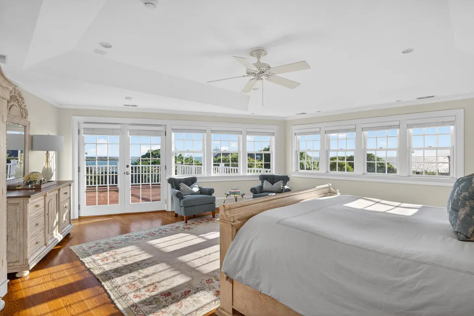
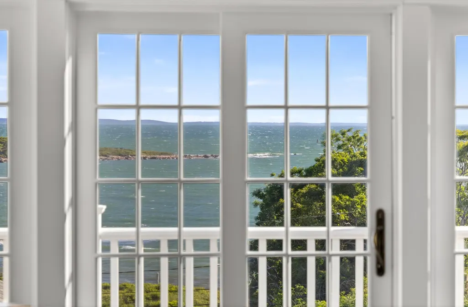
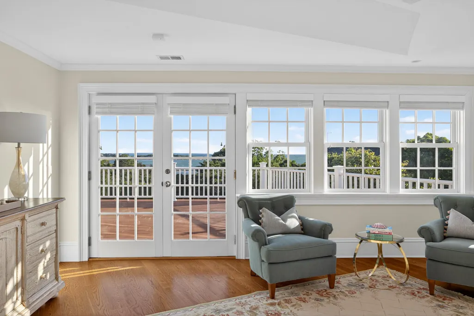
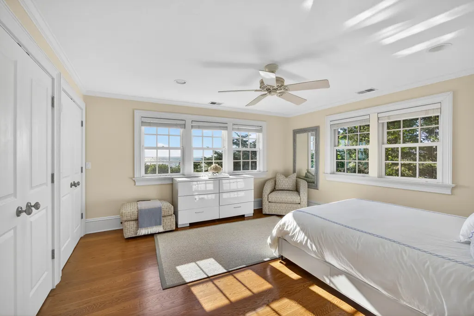
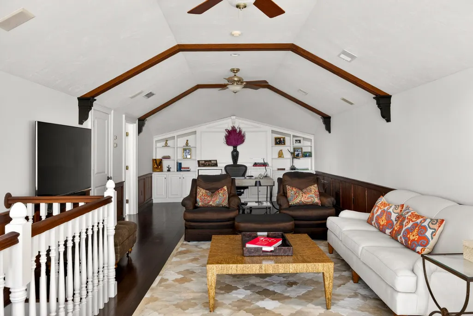
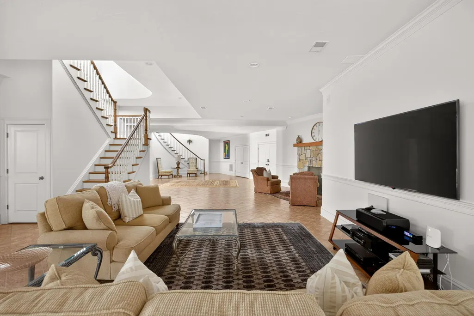
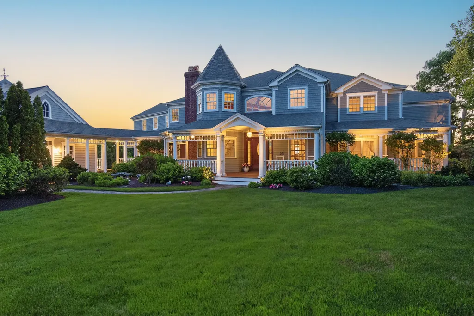
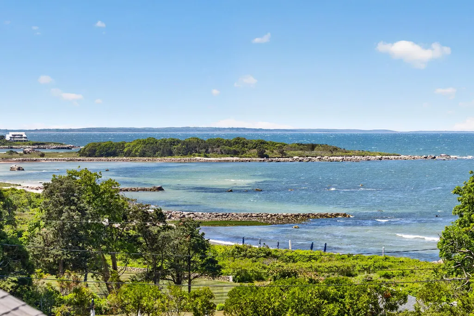
Perched majestically within ''The Cliffs''--West Falmouth's most coveted private seaside enclave--this monumental estate stands as a singular achievement in coastal architecture. This very lightly used summer residence spans over 11,000 square feet of exquisitely finished living space in pristine condition. This custom shingle-style residence represents a rare opportunity to acquire a legacy property of unmatched scale, sophistication, and positioning. From its elevated vantage point overlooking Buzzards Bay, the home commands breathtaking, panoramic water views that stretch toward the Elizabeth Islands and Vineyard Sound. Unlike many waterfront properties, these vistas are permanently secured by a perpetual view easement, ensuring that your front-row seat to Cape Cod's most spectacular western sunsets remains completely unobstructed for generations to come. Beyond the grand, wood-shingled facade lies an interior defined by soaring volumes and meticulous craftsmanship. Guests are welcomed by an opulent foyer featuring a sweeping curved staircase. The home's expansive footprint accommodates seven bedrooms, eight full bathrooms, and one half bath, all thoughtfully laid out to provide privacy for family and guests alike. Grand-scale entertaining is effortless in the formal dining room, illuminated by a magnificent chandelier, while multiple living areas feature elegant French doors that open to lushly landscaped grounds and four sprawling decks. Every corner of this residence reveals exquisite detail, from the rich hardwood flooring to the sophisticated custom moldings and architectural columns. Recent capital improvements include a complete roof replacement as well as a robust backup generator providing absolute peace of mind, ensuring seamless power regardless of the season. The lifestyle offered here is as exceptional as the home itself. Residents enjoy exclusive access to The Cliffs' private sandy association beach. Whether you are hosting grand-scale summer gatherings, setting sail from nearby West Falmouth Harbor, or simply enjoying the ocean breeze from one of your four private decks, this is the ultimate coastal sanctuary. Located just minutes from exclusive yacht clubs, championship golf courses, and the Shining Sea Bikeway, this estate offers a lifestyle of quiet luxury and enduring prestige.
| Price History | |
|---|---|
| 7/9/2026 | Listed $12,250,000 |
General Features
| Sewer | Septic Tank,Septic Tank |
|---|---|
| Cooling | Central Air |
| Roof | Asphalt,Pitched |
| Appliances | Dishwasher,Wine Cooler,Washer,Range Hood,Refrigerator,Gas Range,Microwave,Electric Dryer,Gas Water Heater |
| Zoning | RB |
| HOA Fee | 600 |
| Garage Spaces | 2 |
| Patio/Porch Features | Deck,Porch,Patio |
| Architectural Style | Shingle |
| Construction Materials | Shingle Siding |
| Year Built | 2000 |
| Stories Count | 3 |
| Township | Falmouth |
| Property Subtype | Single Family Residence |
| Tax Year | 2026 |
| Community Features | Common Area,Rubbish Removal,Road Maintenance,Deeded Beach Rights |
| Assoc Fee Paid Per | Annually |
| County | Barnstable |
| New Construction | false |
| Property Type | Residential |
| Association Amenities | Road Maintenance,Common Area |
| HOA | true |
| Attached Garage | true |
| Subdivision Name | The Cliffs |
| Garage Y/N | true |
| Total Rooms | 15 |
| Full Baths | 8 |
| Status | Active |
| Directions | Quaker Rd to Cliff Rd to Naushon South. No Yard Sign |
| City | Falmouth |
| Entry Location | First Floor |
| High School District | Falmouth |
| MLS Area | West Falmouth |
| Lot Size Units | Acres |
| Lot Size Square Feet | 25657 |
| Carport Y/N | false |
| Spa Features | Bath |
| Property Attached Y/N | false |
| Land Lease Y/N | false |
| Tax Annual Amount | 32294 |
| Showing Instructions | Call Diana Lucivero 508.667.8977. Showings by appointment only and 48 hours notice required. Buyers pre-approval or POF required prior to home tour. |
| Home Warranty Y/N | false |
| Property Condition | Approximate |
| Virtual Tour | https://my.matterport.com/show/?m=JcXjJmSBX8N |
| Building Area Units | Square Feet |
| Primary Bedroom Level | Second |
| Living Area Units | Square Feet |
| Standard Status | Active |
| Middle/Junior School District | Falmouth |
| Elementary School District | Falmouth |
| Tax Assessed Value | 5635900 |
| Virtual Tour | https://my.matterport.com/show/?m=JcXjJmSBX8N |
| Waterview Y/N | Bay/Harbor |
Interior Features
| Interior Amenities | Wet Bar,Recessed Lighting,Pantry,Linen Closet,Interior Balcony,HU Cable TV |
|---|---|
| Basement | Finished,Interior Entry,Full |
| Flooring | Hardwood,Tile,Other |
| Total Fireplaces | 4 |
| Fireplace Features | Gas |
| Kitchen Level | First |
| Air Conditioning Y/N | true |
| Heating Y/N | true |
| Window Features | Bay Window(s),Bay/Bow Windows,Skylight |
| Fireplace Y/N | true |
| Half Baths | 1 |
| Laundry Features | Laundry Room,Ceiling Fan,Second Floor |
| Total Bedrooms | 7 |
| Entry Level | 1 |
| Living Room Level | First |
| Main Level Bathrooms | 3 |
| Below Grade Finished Area Unit Type | Square Feet |
| Kitchen Features | Shared Half Bath,Upgraded Cabinets,View,Breakfast Bar,Built-in Features,Ceiling Fan(s),HU Cable TV,High Speed Internet,Kitchen Island,Pantry,Recessed Lighting |
| Total Baths | 9 |
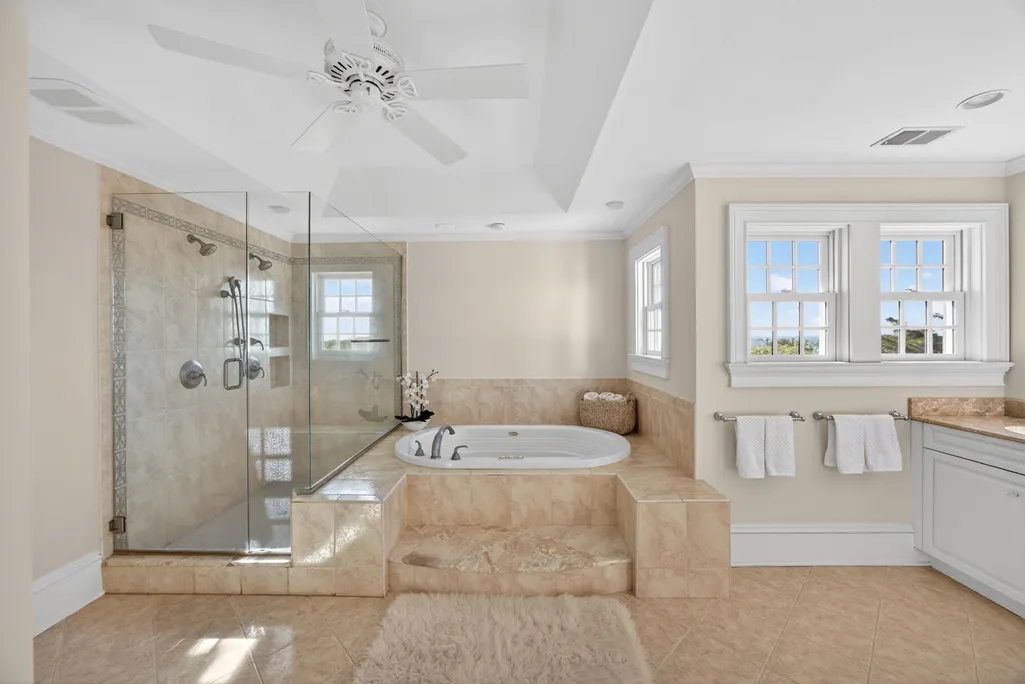
| Primary Bathroom Features | Private Full Bath |
| Living Room Features | Recessed Lighting,Living Room,View,Wet Bar,Beamed Ceilings,Built-in Features,Cathedral Ceiling(s),HU Cable TV,High Speed Internet |
| Bedroom 4 Features | Bedroom 4,Shared Full Bath,Ceiling Fan(s),Closet,Recessed Lighting |
| Bedroom 3 Features | Bedroom 3,Built-in Features,Ceiling Fan(s),Closet,HU Cable TV,Private Full Bath,Recessed Lighting |
| Bedroom 2 Features | Bedroom 2,Shared Full Bath,View,Walk-In Closet(s),Ceiling Fan(s),Recessed Lighting |
| Dining Room Features | Recessed Lighting,Dining Room,View |
| Kitchen Description | Countertop(s): Granite,Flooring: Wood,Door(s): French,Stove(s): Gas |
| Primary Bedroom Features | Balcony,Walk-In Closet(s),View,Recessed Lighting,Office/Sitting Area,High Speed Internet,HU Cable TV,Dressing Room,Ceiling Fan(s),Built-in Features |
| Dining Room Level | First |
| Bedroom 4 Level | First |
| Bedroom 3 Level | First |
| Second Bedroom Level | First |
Exterior Features
| Exterior Amenities | Outdoor Shower,Garden |
|---|---|
| Fencing | Partial |
| Lot Features | Bike Path,Medical Facility,Major Highway,House of Worship,Near Golf Course,Shopping,Public Tennis,Marina,Conservation Area,Level |
| Total Parking | 10 |
| Lot Size Area | 0.59 |
| Foundation Details | Poured |
| Spa | true |
| Building Area Total | 11628 |
| Lot Size Acres | 0.59 |
| Lot Size Source | Assessor |
| Waterfront Y/N | false |
| Door Features | Sliding Doors,French,Sliding |
| Road Frontage Type | Easement,Public,Private Road |
| Road Responsibility | Assoc Maintained |
Amenities
- Foreclosure
- Views
- Short Sale
- New Construction
- Adult 55+
- Lease To Own
- No HOA Fees
- Furnished
- Primary On Main
- Air Conditioning
- Seller Finance
- Green
- Fixer Upper
- Horse
- Golf
- Fireplace
- Deck
- Garage
- Basement
- Pool
Property vs Single Family Average in 02540
Price
Taxes
Year Built
 Massachusetts MLS Property Info Network (MLSPIN) - The property listing data and information set forth herein were provided to MLS Property Information Network, Inc. from third party sources, including sellers, lessors and public records, and were compiled by MLS Property Information Network, Inc. The property listing data and information are for the personal, non commercial use of consumers having a good faith interest in purchasing or leasing listed properties of the type displayed to them and
 IDX information is provided exclusively for consumers personal, non-commercial use and may not be used for any purpose other than to identify prospective properties consumers may be interested in purchasing. Information is deemed reliable but is not guaranteed. © 2026 State-Wide Multiple Listing Service. All rights reserved.
 The data relating to real estate for sale on this site comes from the Broker Reciprocity (BR) of the Cape Cod & Islands Multiple Listing Service, Inc. Summary or thumbnail real estate listings held by brokerage firms other than Amaral & Associates Real Estate are marked with the BR Logo and detailed information about them includes the name of the listing broker. Neither the listing broker nor Amaral & Associates Real Estate shall be responsible for any typographical errors, misinformation, or misprints
 All information deemed reliable but not guaranteed. All properties are subject to prior sale, change or withdrawal. Neither listing broker(s) or information provider(s) shall be responsible for any typographical errors, misinformation, misprints and shall be held totally harmless. Listing(s) information is provided for consumer's personal, non-commercial use and may not be used for any purpose other than to identify prospective properties consumers may be interested in purchasing. The data relating
