
Open House Wed, Sep 30th 04:00 PM - 06:00 PM


Address
49 Edgeworth St, Weymouth, MA
Price
$ 614,999
Property Attributes
- MLS#73559113
- TypeSingle Family
- Listing Status Active
- CountyNORFOLK
- CityWeymouth
- AreaEast Weymouth
- Zip02189
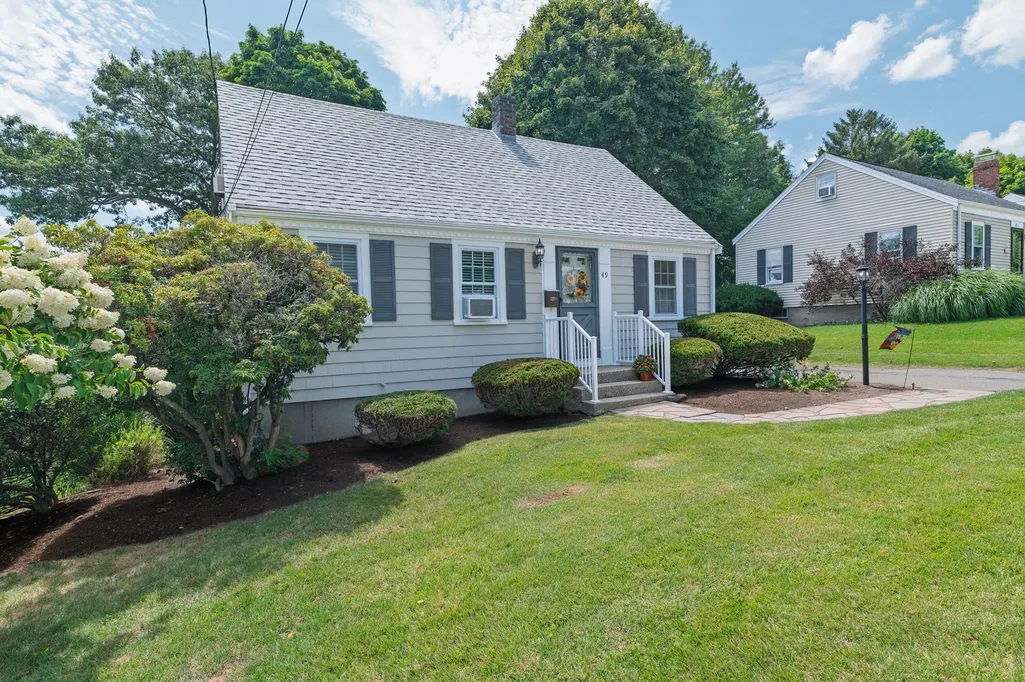
- StyleCape
- Year Built1953
- Taxes$ 4928
- Price$ 614,999
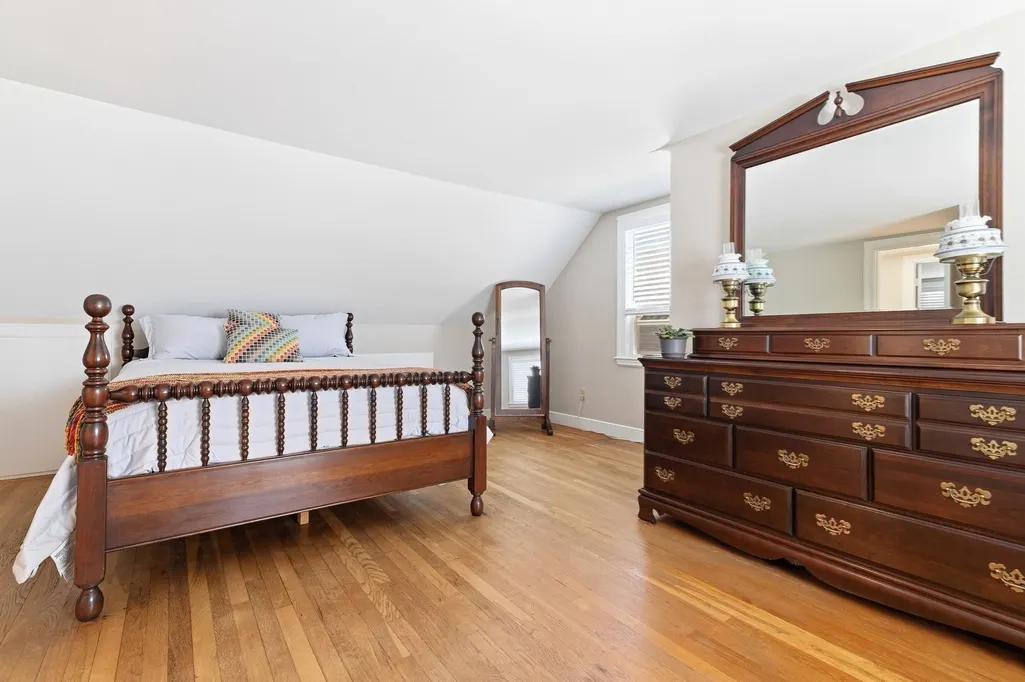
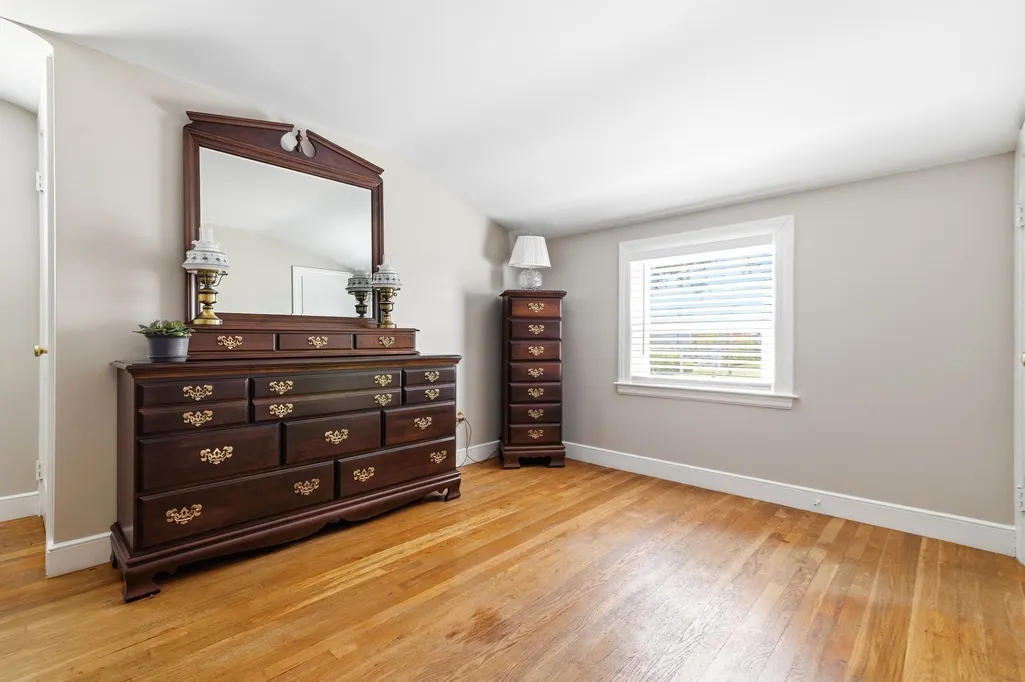
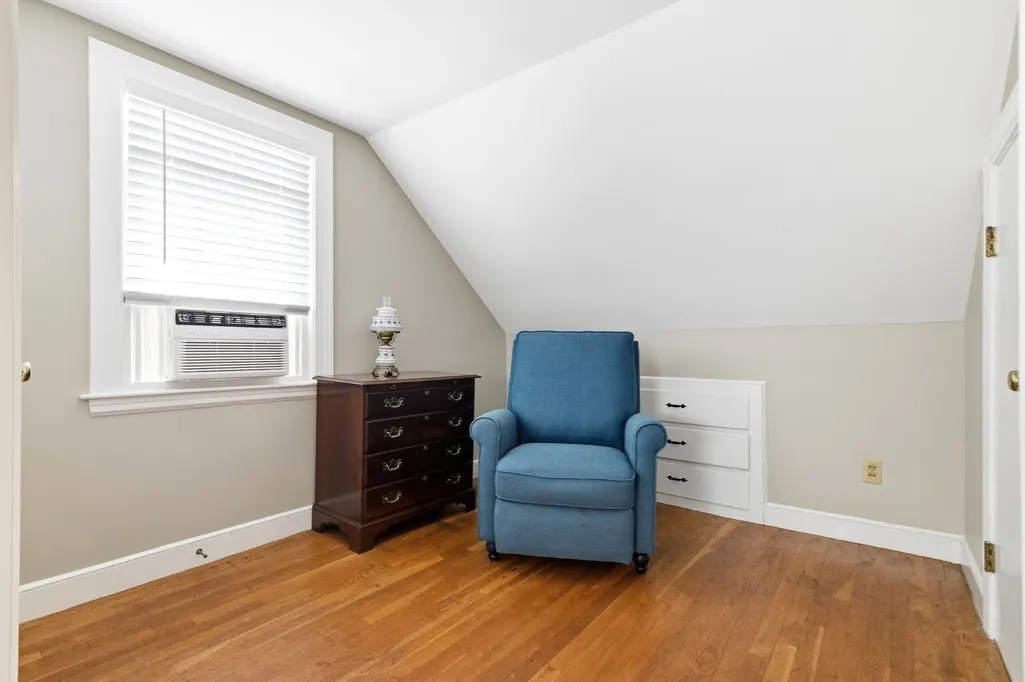
- Bedrooms3
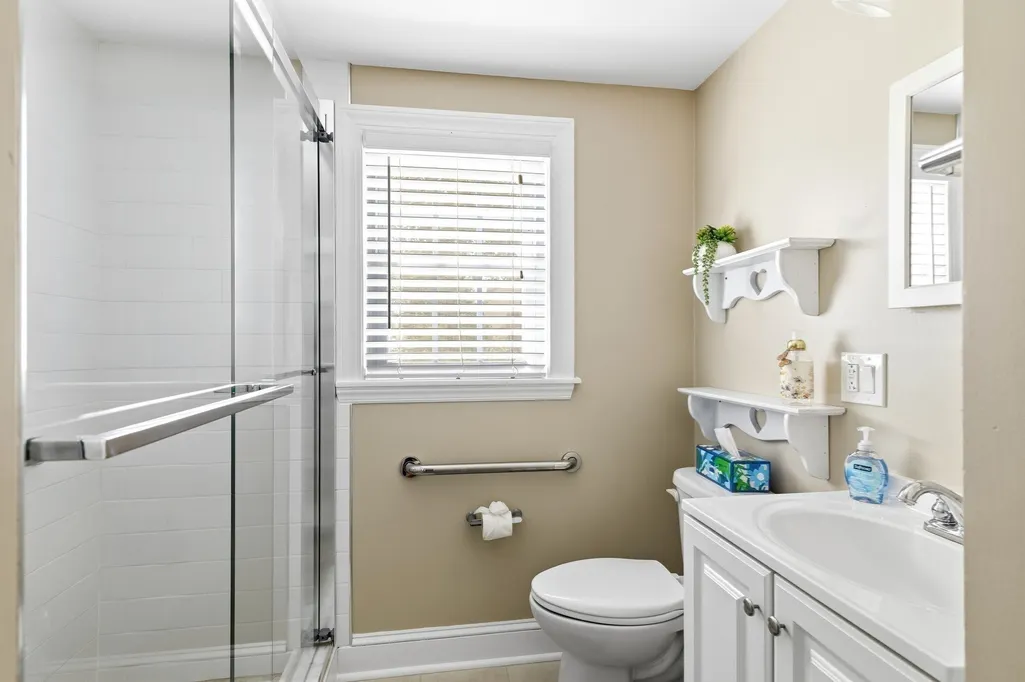
- Full Bathrooms1
- Half Bathrooms1
- Sqr Footage1260
- Lot Size0.2 Acres
Data Source:
Massachusetts MLS Property Info Network (MLSPIN)
Property Description
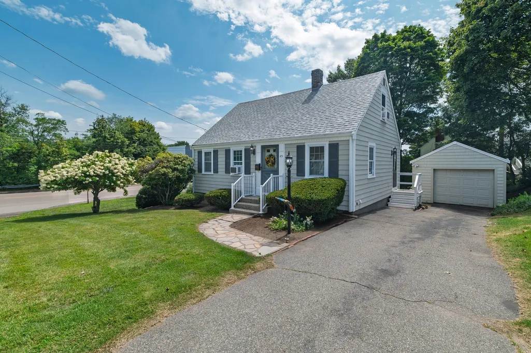
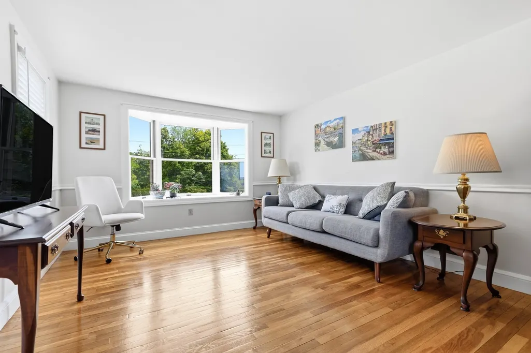
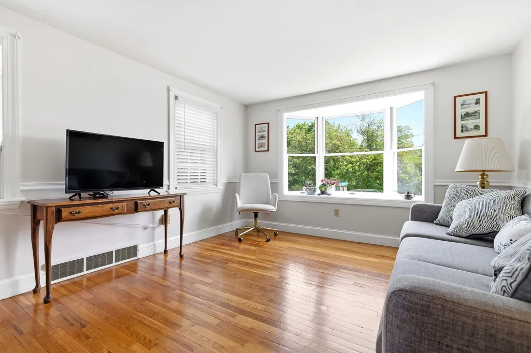
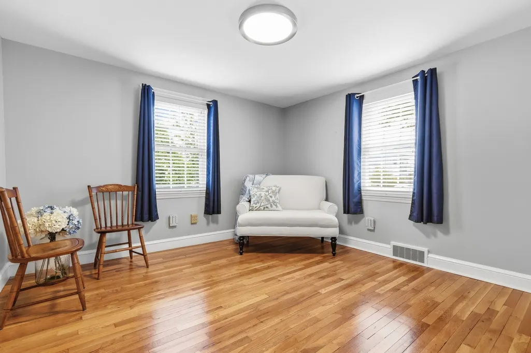
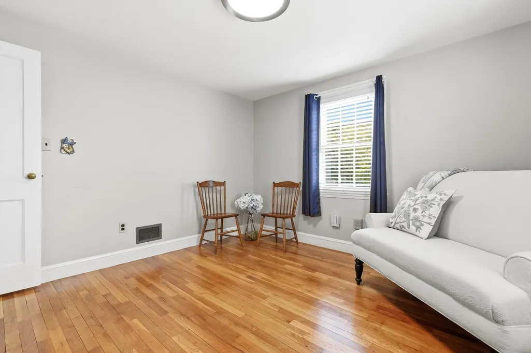
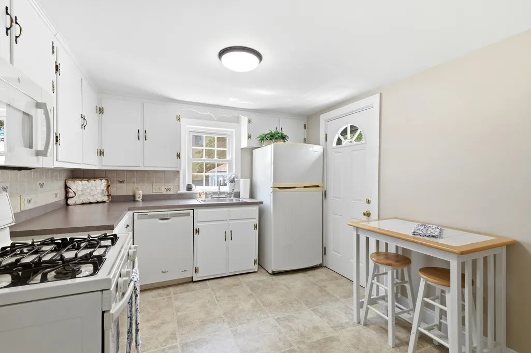
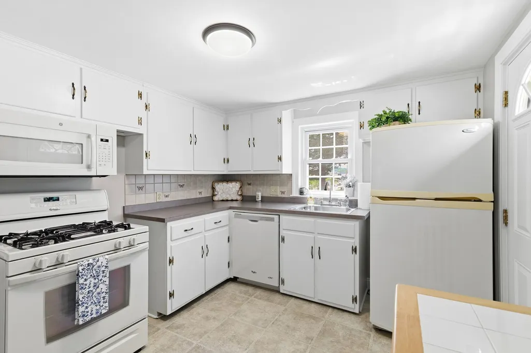
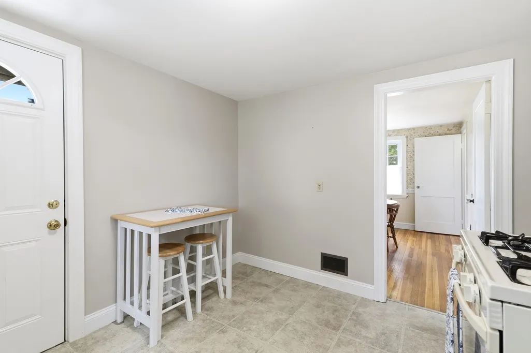
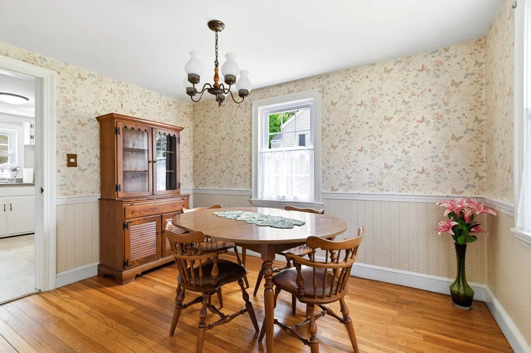
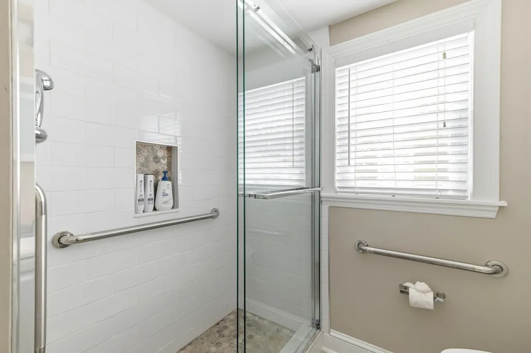
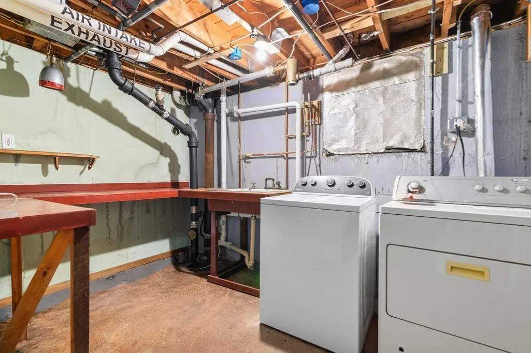
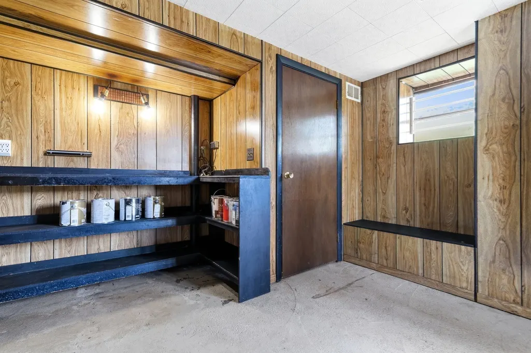
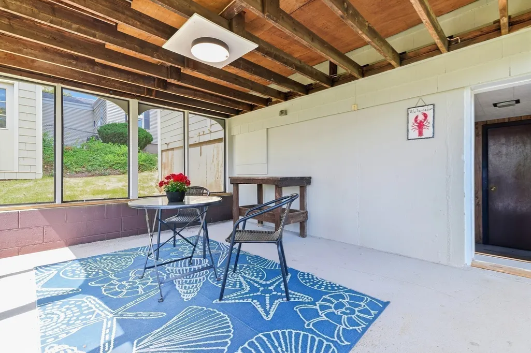
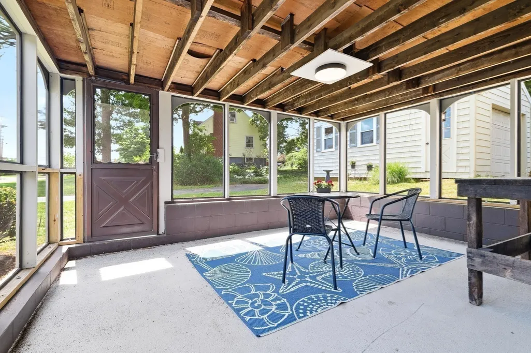
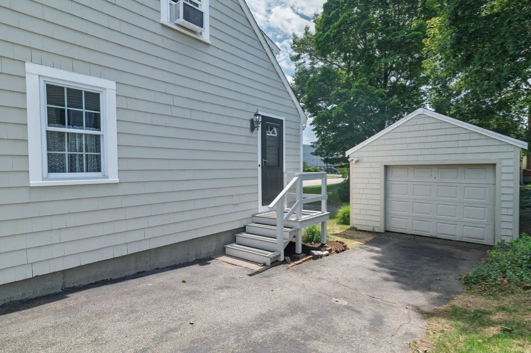
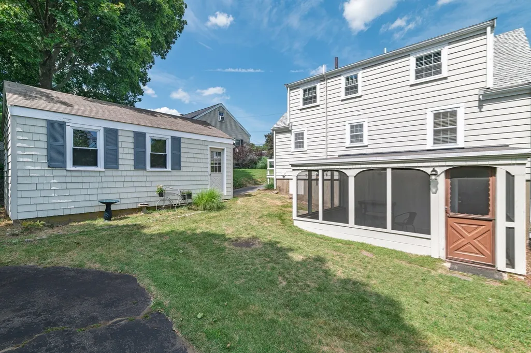
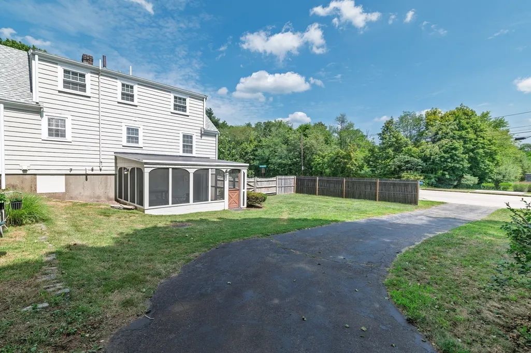
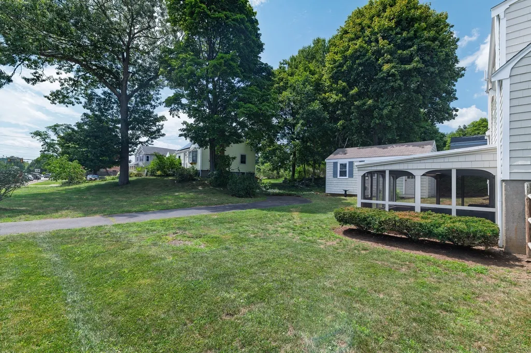
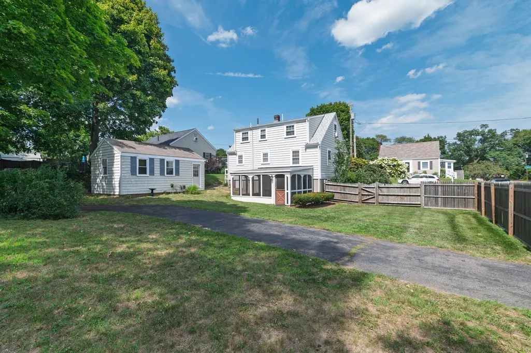
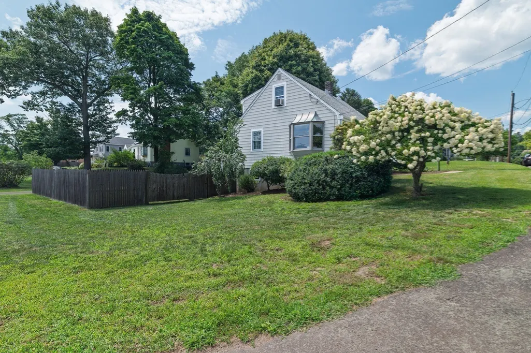
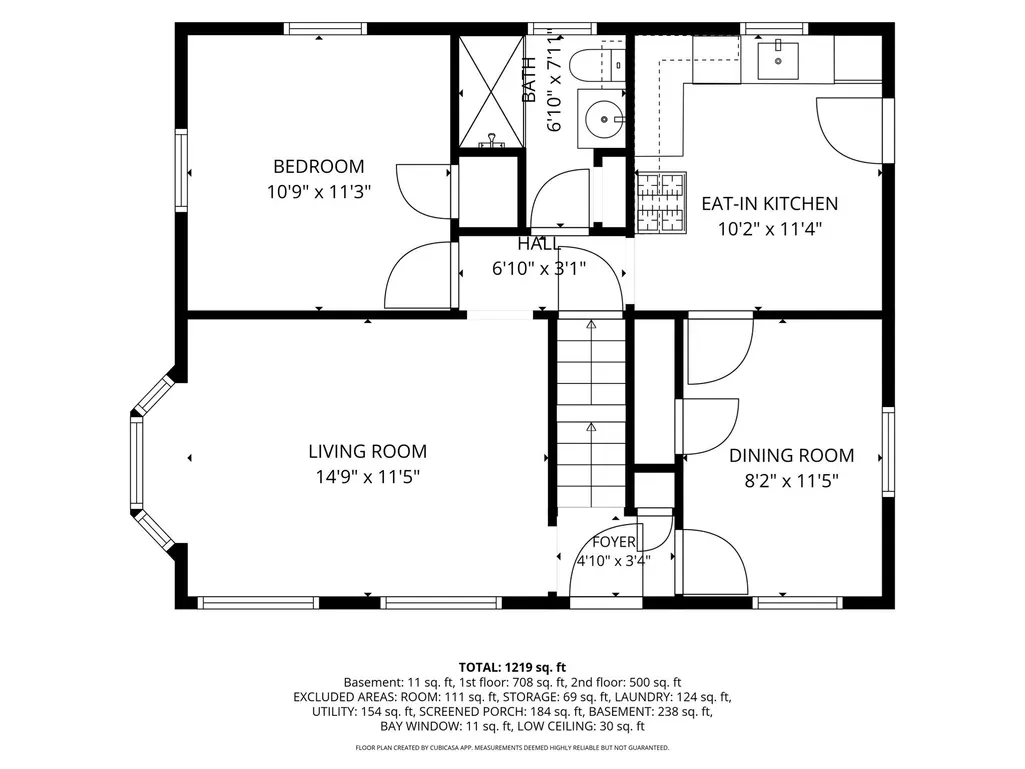
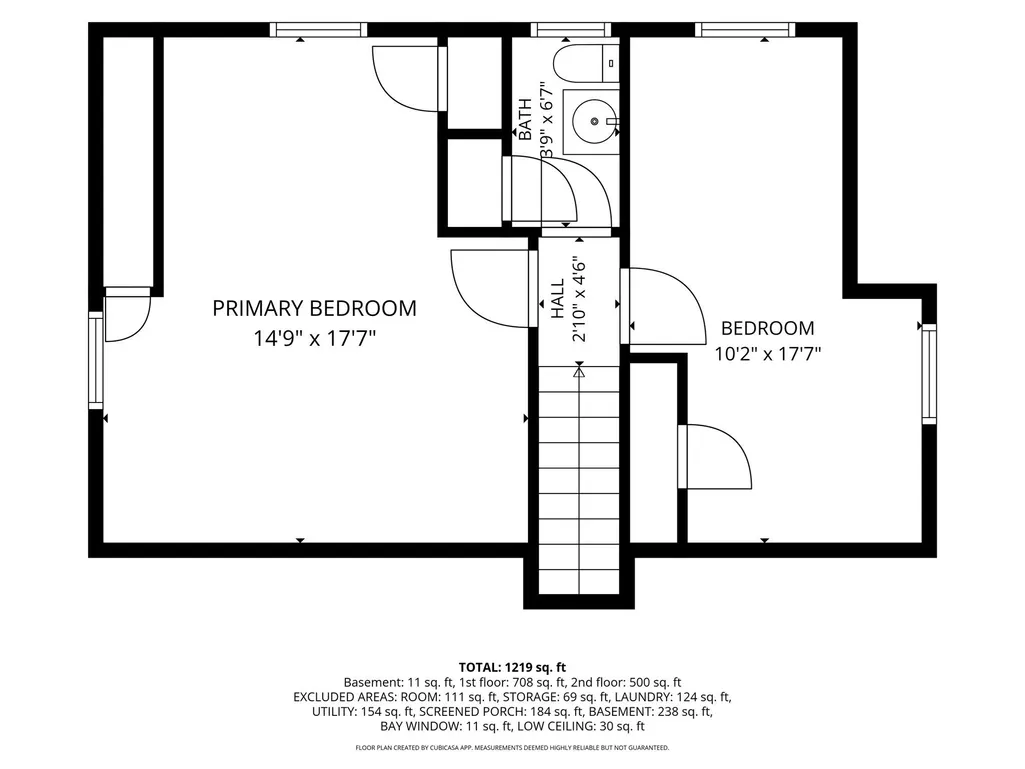
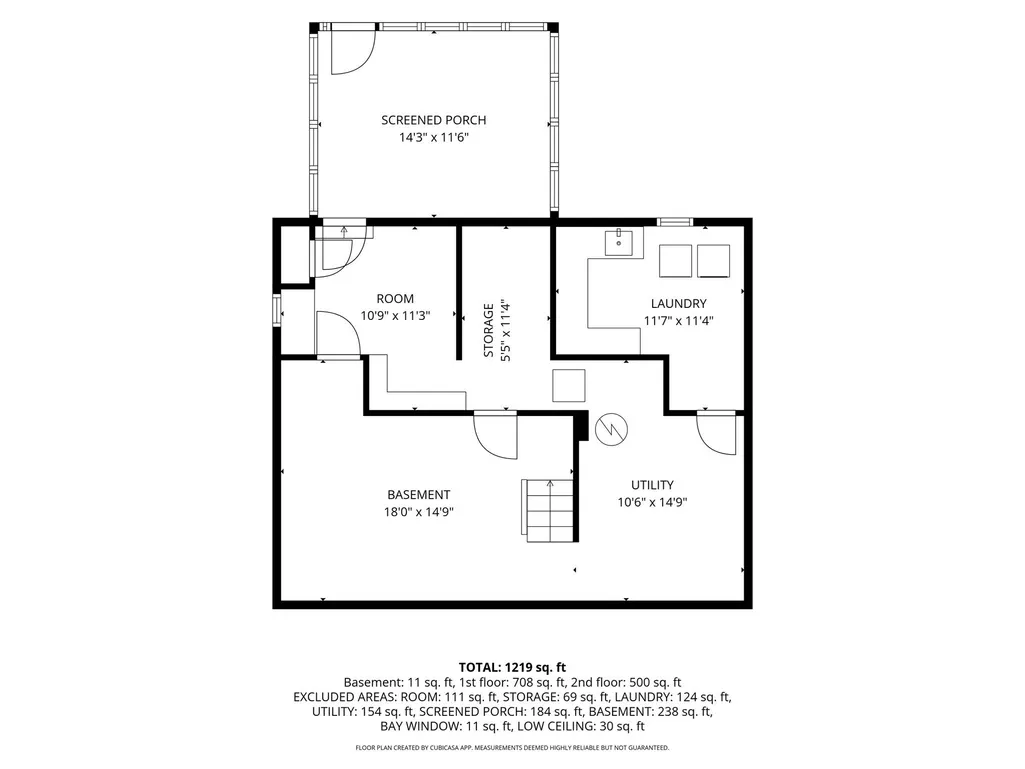
~ Spectacular New Price Improvement ~ 49 Edgeworth is ready for you ~ Whether you're a first-time buyer, downsizer, commuter, or simply looking for a fresh new place to make a home, this charming and well-maintained Cape is move-in ready and waiting for your personal touches ~ With a new roof, freshly painted exterior, many new windows, recent interior refreshes, and a new water heater, the costly updates have already been done for you, offering peace of mind ~ On the interior, you'll find beautiful hardwood floors throughout, three spacious bedrooms, and 1.5 baths, with potential to create a full second bath ~ The full basement leads to a screened-in porch overlooking a generous backyard, creating the perfect setting for relaxing, entertaining, gardening, or future expansion possibilities ~ A detached one-car garage with storage loft, plus a second driveway, provides parking for up to seven vehicles ~ Conveniently located near public transportation, shopping, and medical services, this home offers both comfort and commuting options ~ With many major improvements already completed, this is a rare opportunity to make 49 Edgeworth your own and add the finishing touches that reflect your style ~ Your next chapter starts here ~ Schedule your showing appointment today ~
| Middle School | High School |
|---|---|
| Maria Weston Chapman Middle School | Weymouth High School |
| Price History | |
|---|---|
| 8/11/2026 | Listed $634,999 |
| 9/12/2026 | 1$634,000 |
| 9/14/2026 | 1$629,999 |
| 9/24/2026 | 3$614,999 |
General Features
| Sewer | Public Sewer |
|---|---|
| Heating | Forced Air,Natural Gas |
| Cooling | Window Unit(s) |
| Utilities | for Gas Range,for Gas Dryer,Washer Hookup |
| Roof | Shingle |
| Appliances | Gas Water Heater,Range,Dishwasher,Microwave,Refrigerator,Washer,Dryer |
| Zoning | R-2 |
| Garage Spaces | 1 |
| Patio/Porch Features | Screened |
| Architectural Style | Cape |
| Construction Materials | Frame |
| Year Built | 1953 |
| Electric | 100 Amp Service |
| Property Subtype | Single Family Residence |
| Tax Year | 2026 |
| Parcel Number | M:0035 B:0407 L:00530,279873 |
| Community Features | Public Transportation,Shopping,Medical Facility,Highway Access,Public School |
| County | Norfolk |
| Property Type | Residential |
| HOA | No |
| Attached Garage | No |
| Garage Y/N | Yes |
| Total Rooms | 6 |
| Full Baths | 1 |
| Status | Active |
| Directions | Kindly use GPS of choice |
| High School | Weymouth High School |
| City | Weymouth |
| Senior Community Y/N | No |
| MLS Area | East Weymouth |
| Lot Size Units | Acres |
| Lot Size Square Feet | 8920 |
| Carport Y/N | No |
| Property Attached Y/N | No |
| Year Built Details | Actual |
| Tax Annual Amount | 4928 |
| Home Warranty Y/N | No |
| Middle/Junior High School | Maria Weston Chapman |
| Building Area Units | Square Feet |
| Primary Bedroom Level | Second |
| Standard Status | Active |
| Year Built Source | Public Records |
| Tax Assessed Value | 487000 |
| Certified Treated | Unknown |
Interior Features
| Basement | Full,Walk-Out Access,Interior Entry |
|---|---|
| Flooring | Wood,Laminate,Hardwood |
| Kitchen Level | First |
| Air Conditioning Y/N | Yes |
| Heating Y/N | Yes |
| Fireplace Y/N | No |
| Above Grade Finished Area | 1260 |
| Half Baths | 1 |
| Laundry Features | In Basement,Gas Dryer Hookup,Washer Hookup |
| Total Bedrooms | 3 |
| Living Room Level | First |
| LivingAreaSource | Public Record |
| Kitchen Features | Flooring - Laminate,Exterior Access,Gas Stove |
| Total Baths | 2 |
| Living Room Features | Flooring - Hardwood,Window(s) - Bay/Bow/Box |
| Bedroom 3 Features | Closet,Flooring - Hardwood |
| Bedroom 2 Features | Closet,Flooring - Hardwood |
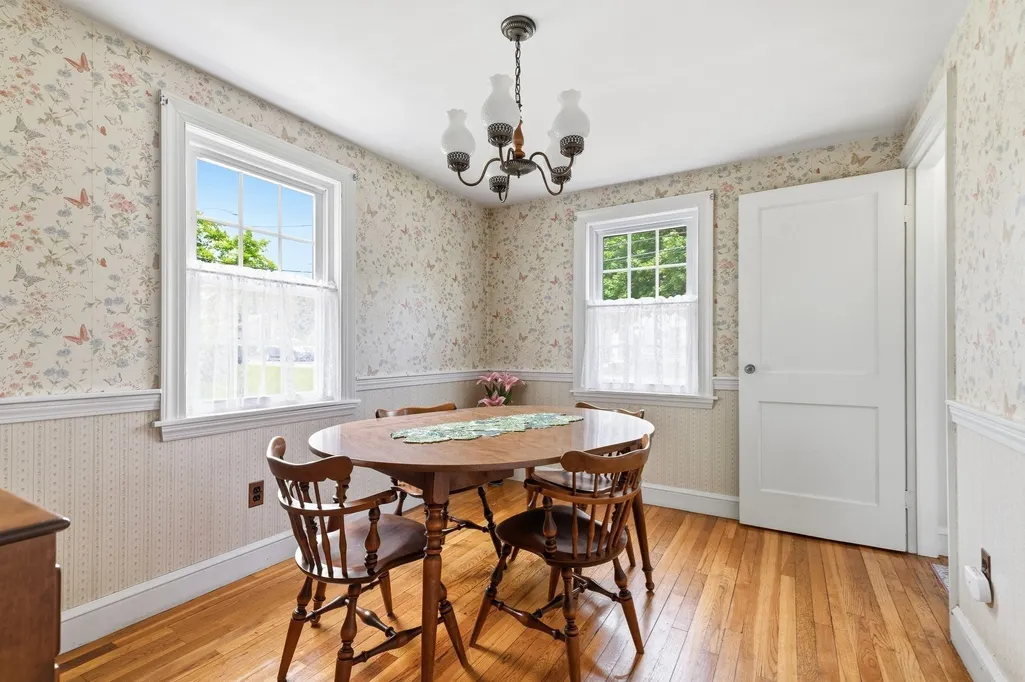
| Dining Room Features | Closet,Flooring - Hardwood,Chair Rail |
| Primary Bedroom Features | Closet,Flooring - Hardwood |
| Dining Room Level | First |
| Bedroom 3 Level | First |
| Second Bedroom Level | Second |
| Bathroom 1 Level | First |
| Bathroom 2 Level | Second |
Exterior Features
| Exterior Amenities | Porch - Screened |
|---|---|
| Parking Features | Detached,Garage Door Opener,Paved Drive,Off Street |
| Lot Features | Corner Lot |
| Water Source | Public |
| Total Parking | 7 |
| Lot Size Area | 0.2 |
| Foundation Details | Concrete Perimeter |
| Spa | No |
| Building Area Total | 1260 |
| Lot Size Acres | 0.2 |
| Waterfront Y/N | No |
| Covered Spaces | 1 |
| Road Frontage Type | Public |
Amenities
- Foreclosure
- Views
- Short Sale
- New Construction
- Adult 55+
- Lease To Own
- No HOA Fees
- Furnished
- Primary On Main
- Air Conditioning
- Seller Finance
- Green
- Fixer Upper
- Horse
- Golf
- Fireplace
- Deck
- Garage
- Basement
- Pool
Property vs Single Family Average in 02189
Price
Taxes
Year Built
Visits
 Massachusetts MLS Property Info Network (MLSPIN) - The property listing data and information set forth herein were provided to MLS Property Information Network, Inc. from third party sources, including sellers, lessors and public records, and were compiled by MLS Property Information Network, Inc. The property listing data and information are for the personal, non commercial use of consumers having a good faith interest in purchasing or leasing listed properties of the type displayed to them and
 IDX information is provided exclusively for consumers personal, non-commercial use and may not be used for any purpose other than to identify prospective properties consumers may be interested in purchasing. Information is deemed reliable but is not guaranteed. © 2026 State-Wide Multiple Listing Service. All rights reserved.
 The data relating to real estate for sale on this site comes from the Broker Reciprocity (BR) of the Cape Cod & Islands Multiple Listing Service, Inc. Summary or thumbnail real estate listings held by brokerage firms other than Amaral & Associates Real Estate are marked with the BR Logo and detailed information about them includes the name of the listing broker. Neither the listing broker nor Amaral & Associates Real Estate shall be responsible for any typographical errors, misinformation, or misprints
 All information deemed reliable but not guaranteed. All properties are subject to prior sale, change or withdrawal. Neither listing broker(s) or information provider(s) shall be responsible for any typographical errors, misinformation, misprints and shall be held totally harmless. Listing(s) information is provided for consumer's personal, non-commercial use and may not be used for any purpose other than to identify prospective properties consumers may be interested in purchasing. The data relating
