
Open House Sat, Sep 26th 12:30 PM - 02:30 PM





Address
160 Grange Park, Bridgewater, MA
Price
$ 899,900
Property Attributes
- MLS#73582023
- TypeSingle Family
- Listing Status New
- CountyPLYMOUTH
- CityBridgewater
- NeighborhoodGrange Park
- Zip02324
- StyleColonial
- Year Built1987
- Taxes$ 9129
- Price$ 899,900
- Bedrooms4
- Full Bathrooms2
- Half Bathrooms1
- Sqr Footage2624
- Lot Size1.15 Acres
Data Source:
Massachusetts MLS Property Info Network (MLSPIN)
Property Description
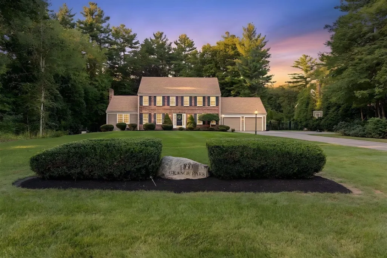
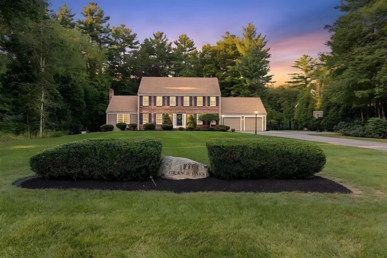
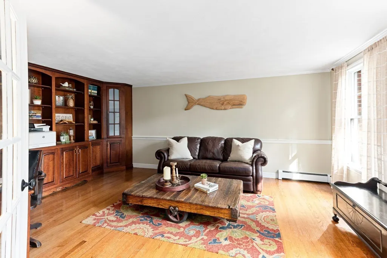
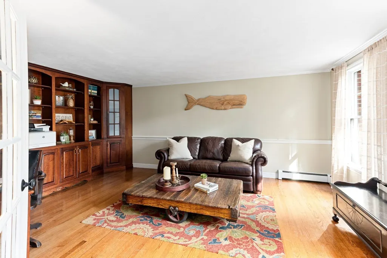
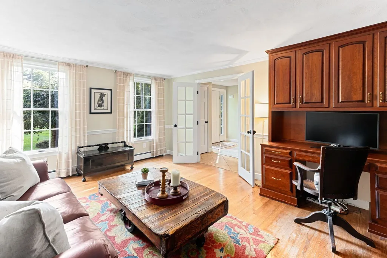
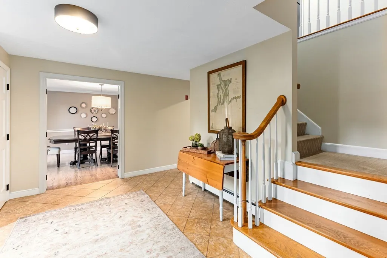
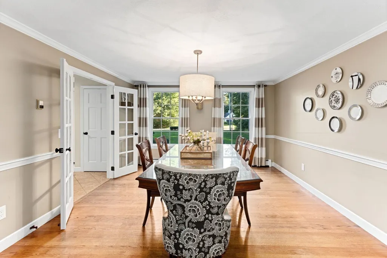
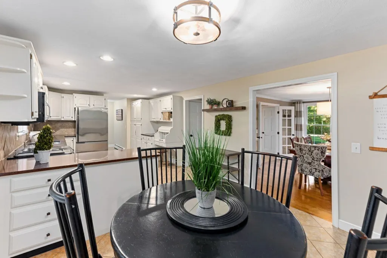
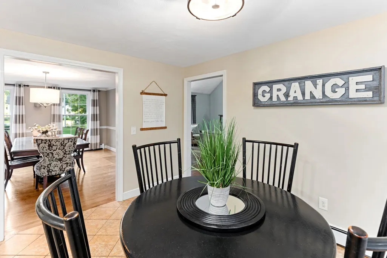
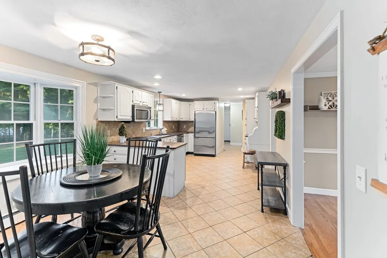
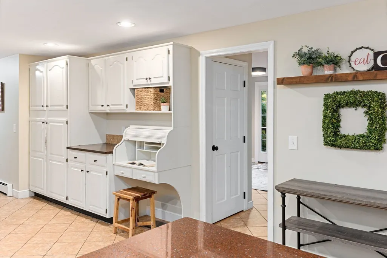
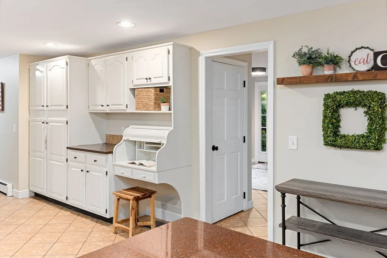
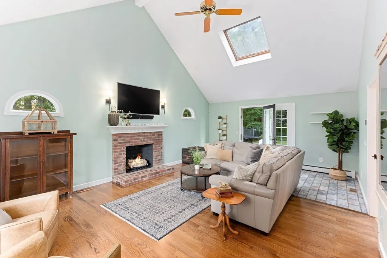
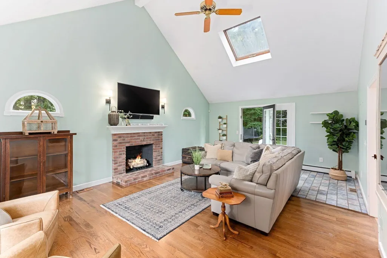
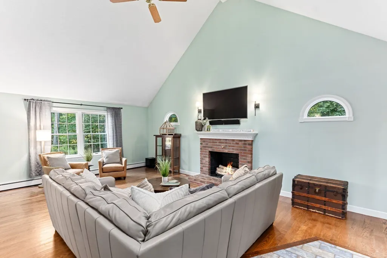
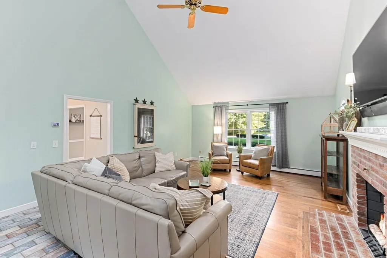
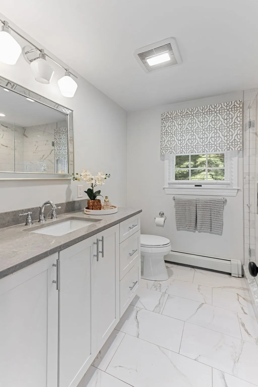
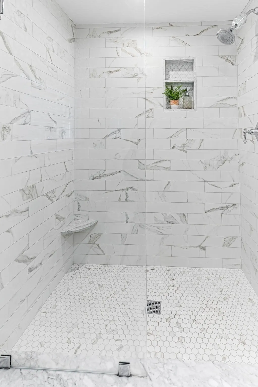
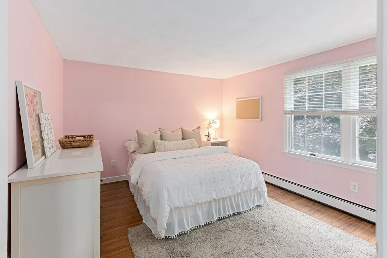
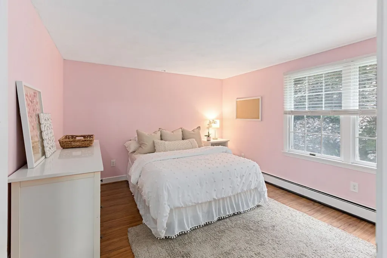
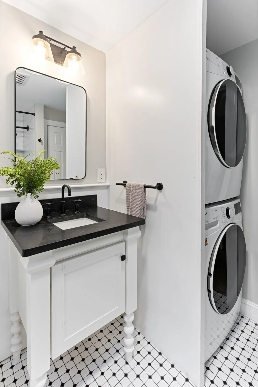
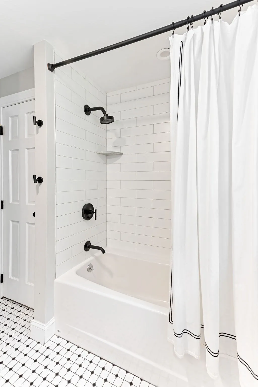
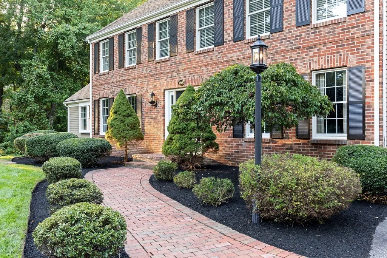
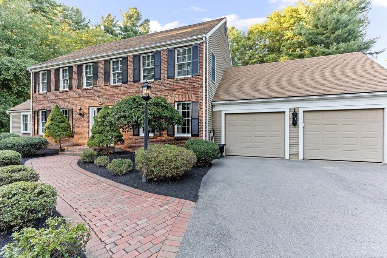
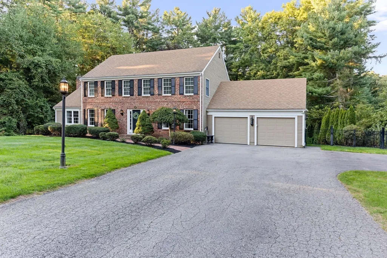
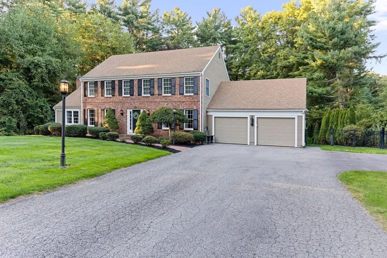
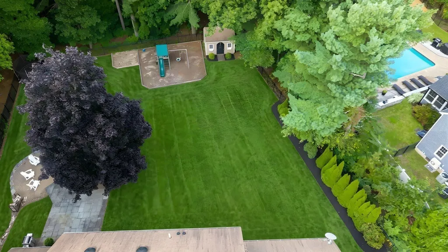
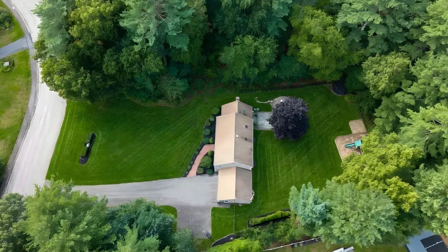
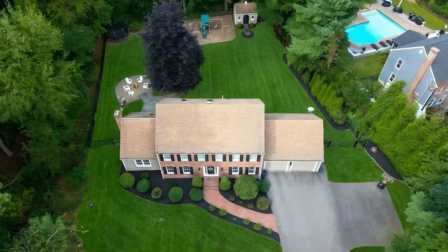
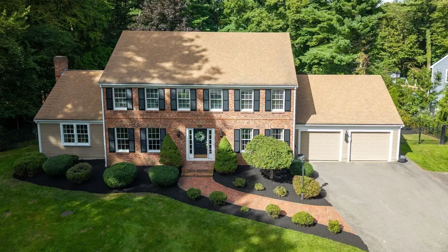
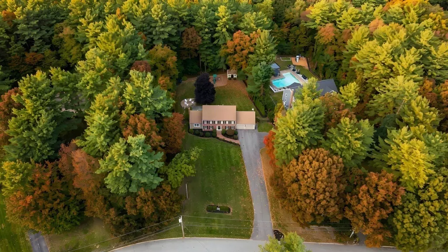
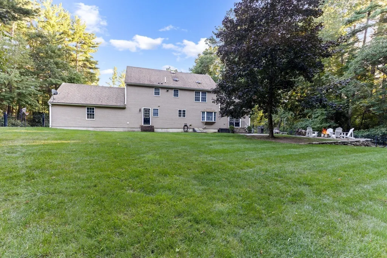
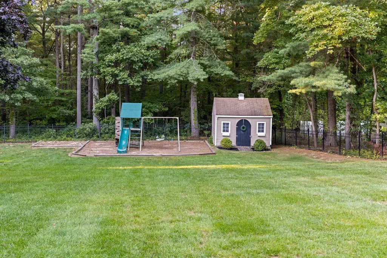
Welcome to 160 Grange Park, an impressive 4-bedroom, 2.5-bath home set on 1.15 acres of lush, professionally landscaped grounds in one of Bridgewater’s most desirable neighborhoods. A stately brick exterior and spacious foyer create an inviting first impression and introduce the warmth and character found throughout. The heart of the home is the spectacular family room, where soaring cathedral ceilings and a fireplace provide an ideal setting for gatherings, entertaining, or quiet evenings at home. The oversized eat-in kitchen features stainless steel appliances, abundant cabinetry, a peninsula, and plenty of room for casual dining. French doors open to an elegant formal dining room, while a dedicated office offers privacy and convenience for working from home. Upstairs, you’ll find four generously sized bedrooms along with thoughtfully updated bathrooms. The primary suite is a true retreat, complete with an oversized walk-in closet and a beautifully renovated en suite bath featuring a glass-enclosed tiled shower, spacious vanity, and additional linen cabinetry. The expansive backyard is a standout feature—level, private, and surrounded by mature landscaping, with endless possibilities for outdoor entertaining, recreation, gardening, or simply enjoying the peaceful setting. Offering timeless curb appeal, spacious living areas, stylishly updated baths, exceptional outdoor space, and a sought-after Grange Park location, this property blends elegance with comfortable everyday living. Don’t miss the opportunity to make this exceptional Bridgewater home your own! OPEN HOUSE SATURDAY & SUNDAY!
| High School |
|---|
| Brhs High School |
| Price History | |
|---|---|
| 9/24/2026 | Listed $899,900 |
General Features
| Sewer | Private Sewer |
|---|---|
| Heating | Baseboard,Propane |
| Cooling | Central Air |
| Roof | Shingle |
| Appliances | Range,Dishwasher,Microwave |
| Zoning | R |
| Garage Spaces | 2 |
| Architectural Style | Colonial |
| Construction Materials | Frame |
| Exclusions | There Is A Generator Hook Up - Generator Is Negotiable. Upstairs W/D Are Also Negotiable. |
| Year Built | 1987 |
| Electric | Generator |
| Property Subtype | Single Family Residence |
| Tax Year | 2025 |
| Parcel Number | M:073 L:079,932790 |
| Community Features | Public Transportation,Shopping,Park,Walk/Jog Trails,Stable(s),Golf,Laundromat,Conservation Area,Highway Access,House of Worship,Public School,T-Station,University |
| County | Plymouth |
| Property Type | Residential |
| HOA | No |
| Attached Garage | Yes |
| Subdivision Name | Grange Park |
| Garage Y/N | Yes |
| Waterview | No |
| Total Rooms | 8 |
| Full Baths | 2 |
| Status | New |
| Directions | Route 24 to Pleasant St to South St to South Dr to Grange Park. Or Use GPS |
| High School | Brhs |
| City | Bridgewater |
| Disclosures | Propane is rented from Devaney. |
| Senior Community Y/N | No |
| Lot Size Units | Acres |
| Lot Size Square Feet | 49953 |
| Carport Y/N | No |
| Property Attached Y/N | No |
| Year Built Details | Actual |
| Tax Annual Amount | 9129 |
| Home Warranty Y/N | No |
| Building Area Units | Square Feet |
| Primary Bedroom Level | Second |
| Standard Status | Active |
| Year Built Source | Public Records |
| Tax Assessed Value | 771700 |
| Certified Treated | Unknown |
Interior Features
| Interior Amenities | Home Office,Foyer,Internet Available - Unknown |
|---|---|
| Basement | Full,Interior Entry,Bulkhead,Sump Pump,Concrete |
| Flooring | Tile,Laminate,Hardwood |
| Total Fireplaces | 1 |
| Kitchen Level | First |
| Air Conditioning Y/N | Yes |
| Heating Y/N | Yes |
| Window Features | Screens |
| Fireplace Y/N | Yes |
| Above Grade Finished Area | 2624 |
| Half Baths | 1 |
| Laundry Features | First Floor |
| Total Bedrooms | 4 |
| LivingAreaSource | Public Record |
| Total Baths | 3 |
| Primary Bathroom Features | Yes |
| Family Room Level | First |
| Dining Room Level | First |
| Bedroom 4 Level | Second |
| Bedroom 3 Level | Second |
| Second Bedroom Level | Second |
| Bathroom 1 Level | First |
| Bathroom 2 Level | Second |
| Bathroom 3 Level | Second |
Exterior Features
| Exterior Amenities | Rain Gutters,Storage,Professional Landscaping,Sprinkler System,Decorative Lighting,Screens,Fenced Yard |
|---|---|
| Fencing | Fenced/Enclosed,Fenced |
| Parking Features | Attached,Garage Door Opener,Garage Faces Side,Paved Drive,Off Street,Paved |
| Lot Features | Cleared,Level |
| Water Source | Public |
| Total Parking | 10 |
| Lot Size Area | 1.15 |
| Foundation Details | Concrete Perimeter |
| Spa | No |
| Building Area Total | 2624 |
| Lot Size Acres | 1.15 |
| Road Surface Type | Paved |
| Waterfront Y/N | No |
| Covered Spaces | 2 |
| Door Features | French Doors |
| Road Frontage Type | Public |
| Road Responsibility | Public Maintained Road |
Amenities
- Foreclosure
- Views
- Short Sale
- New Construction
- Adult 55+
- Lease To Own
- No HOA Fees
- Furnished
- Primary On Main
- Air Conditioning
- Seller Finance
- Green
- Fixer Upper
- Horse
- Golf
- Fireplace
- Deck
- Garage
- Basement
- Pool
Property vs Single Family Average in 02324
Price
Taxes
Year Built
 Massachusetts MLS Property Info Network (MLSPIN) - The property listing data and information set forth herein were provided to MLS Property Information Network, Inc. from third party sources, including sellers, lessors and public records, and were compiled by MLS Property Information Network, Inc. The property listing data and information are for the personal, non commercial use of consumers having a good faith interest in purchasing or leasing listed properties of the type displayed to them and
 IDX information is provided exclusively for consumers personal, non-commercial use and may not be used for any purpose other than to identify prospective properties consumers may be interested in purchasing. Information is deemed reliable but is not guaranteed. © 2026 State-Wide Multiple Listing Service. All rights reserved.
 The data relating to real estate for sale on this site comes from the Broker Reciprocity (BR) of the Cape Cod & Islands Multiple Listing Service, Inc. Summary or thumbnail real estate listings held by brokerage firms other than Amaral & Associates Real Estate are marked with the BR Logo and detailed information about them includes the name of the listing broker. Neither the listing broker nor Amaral & Associates Real Estate shall be responsible for any typographical errors, misinformation, or misprints
 All information deemed reliable but not guaranteed. All properties are subject to prior sale, change or withdrawal. Neither listing broker(s) or information provider(s) shall be responsible for any typographical errors, misinformation, misprints and shall be held totally harmless. Listing(s) information is provided for consumer's personal, non-commercial use and may not be used for any purpose other than to identify prospective properties consumers may be interested in purchasing. The data relating
