
Just Listed




Address
15 Harding St, New Bedford, MA
Price
$ 559,900
Property Attributes
- MLS#73582032
- TypeSingle Family
- Listing Status New
- CountyBRISTOL
- CityNew Bedford
- AreaWest
- NeighborhoodButtonwood
- Zip02740
- StyleRanch,Mid-Century Modern
- Year Built1955
- Taxes$ 5355
- Price$ 559,900
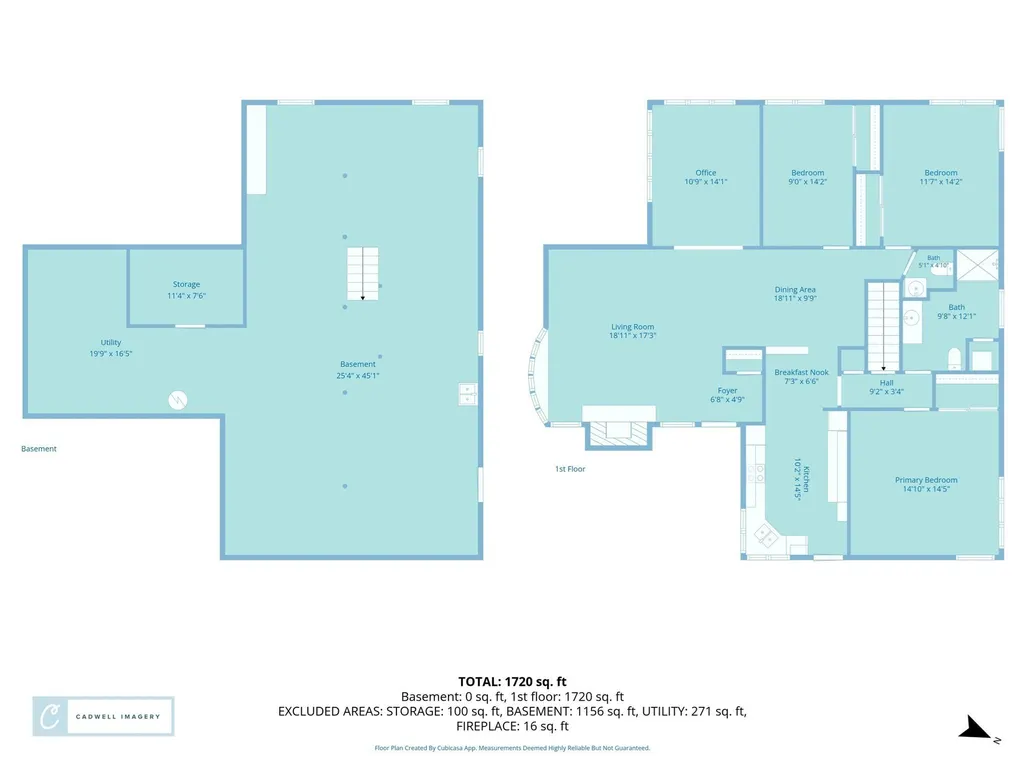
- Bedrooms3
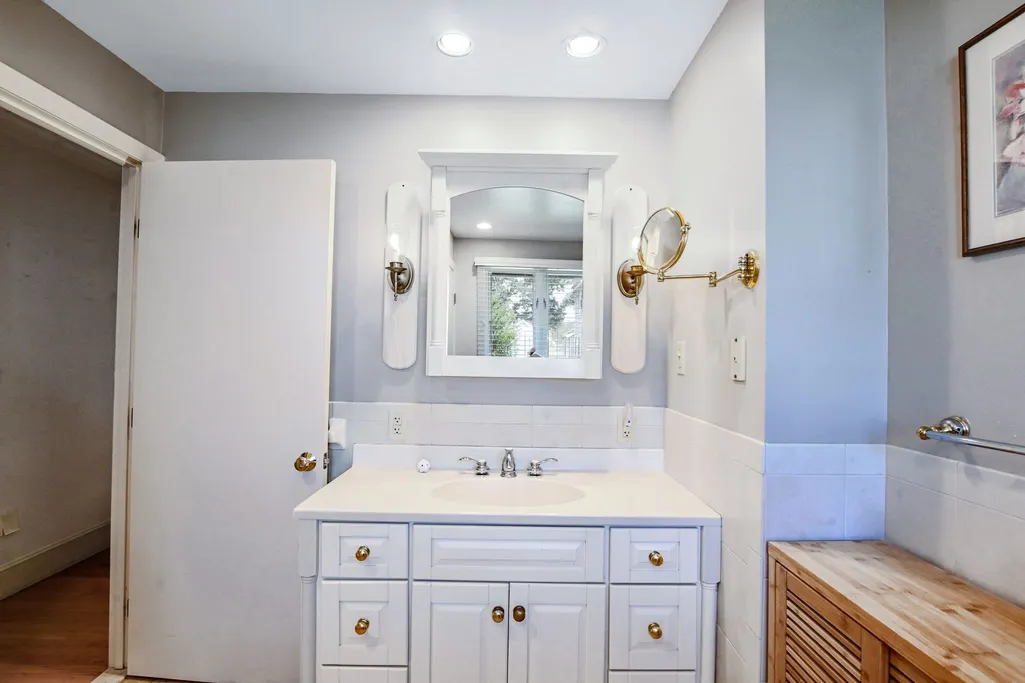
- Full Bathrooms1
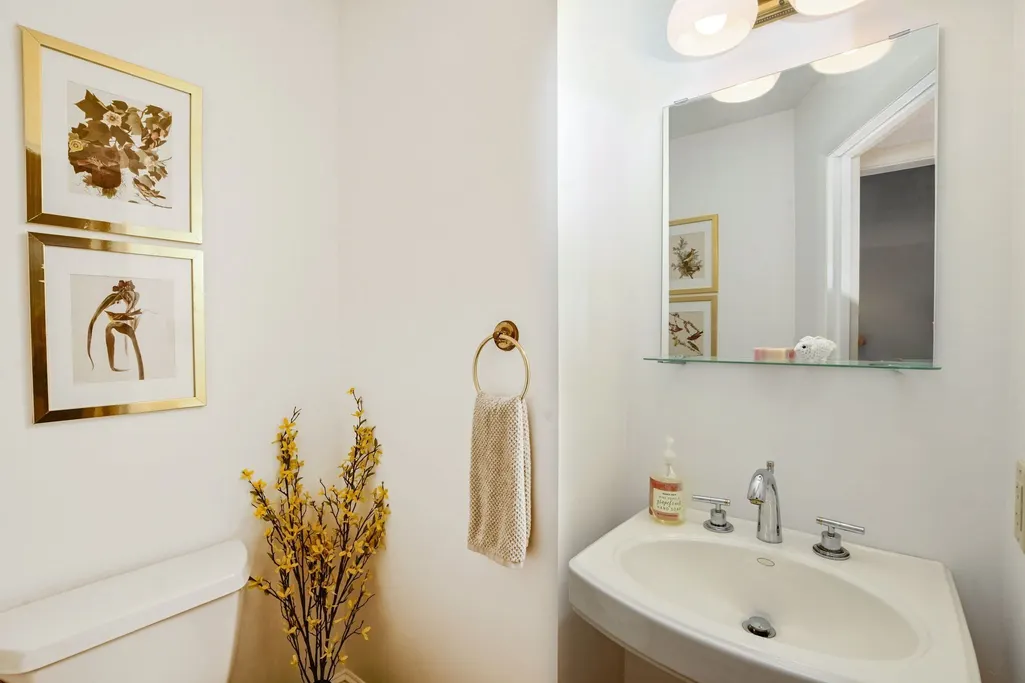
- Half Bathrooms1
- Sqr Footage1706
- Lot Size0.23 Acres
Data Source:
Massachusetts MLS Property Info Network (MLSPIN)
Property Description
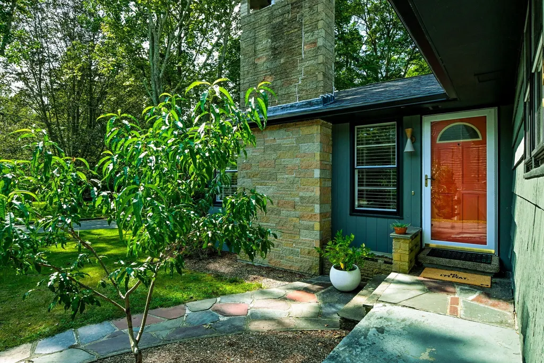
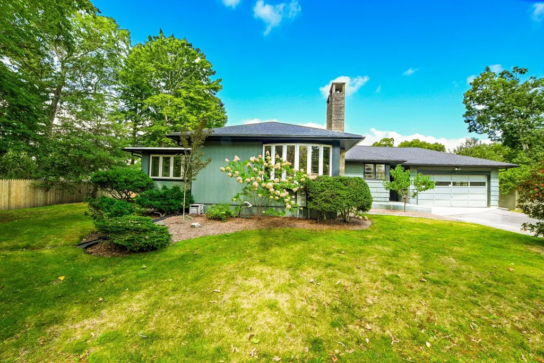
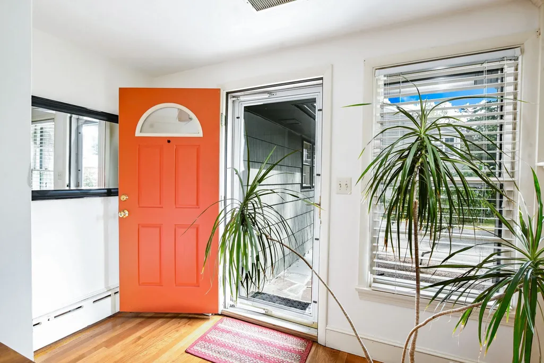
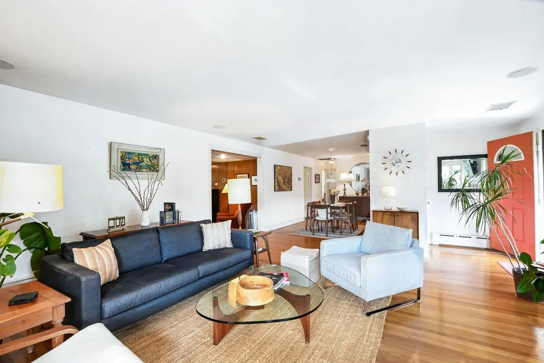
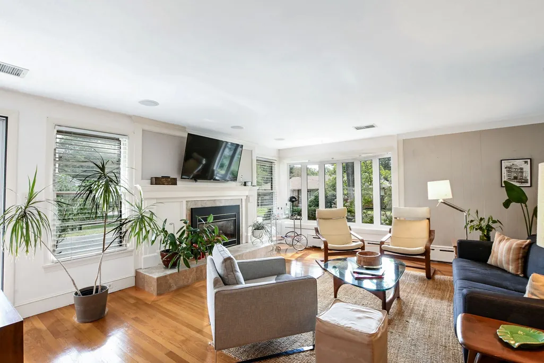
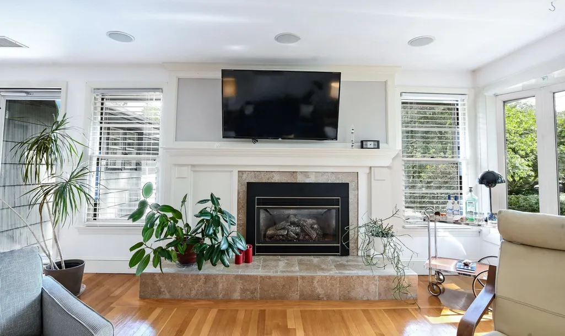
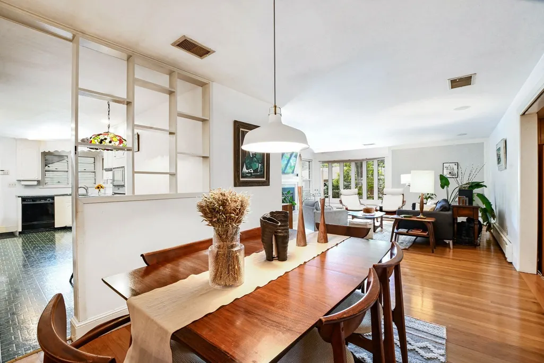
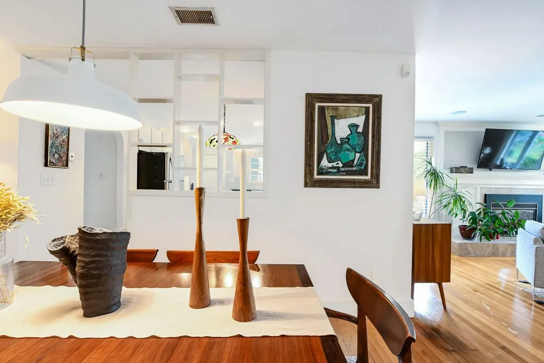
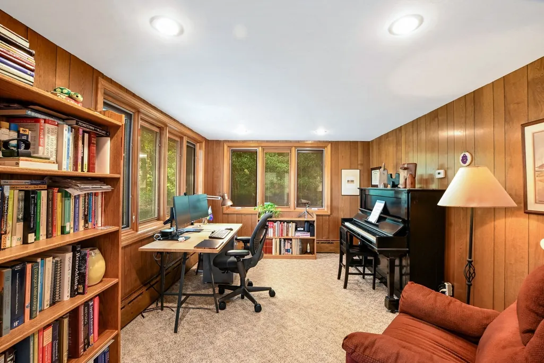
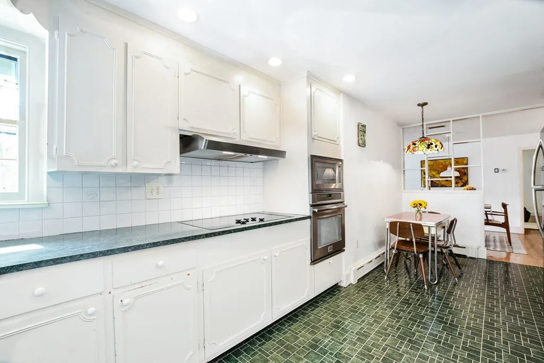
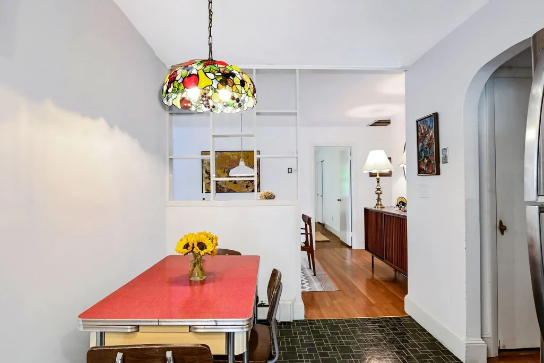
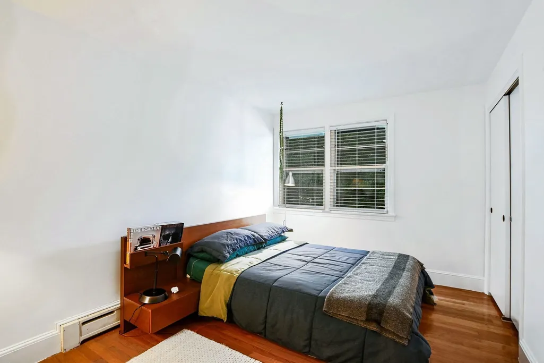
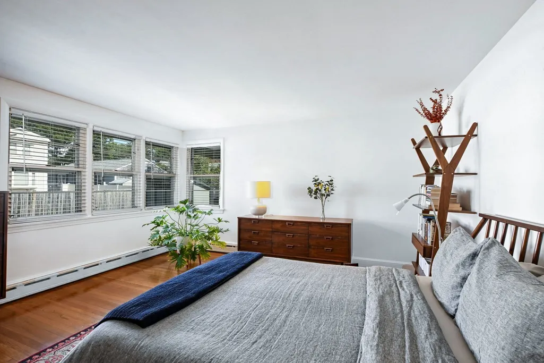
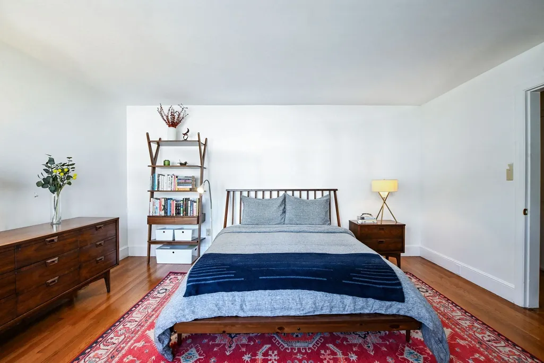
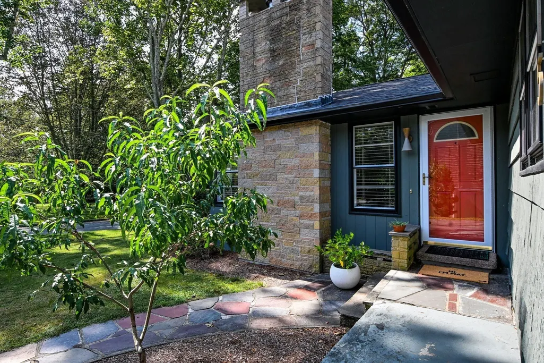
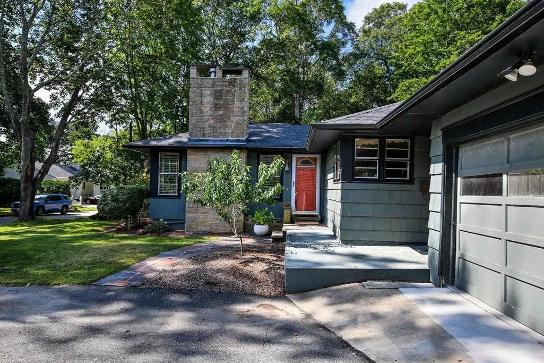
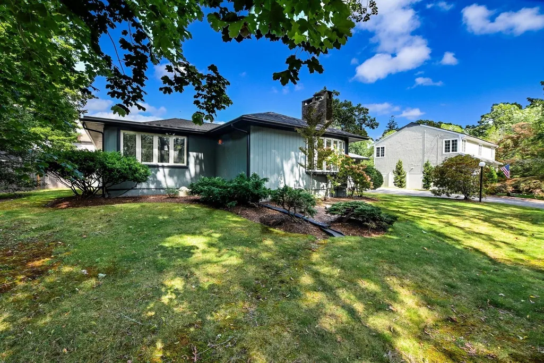
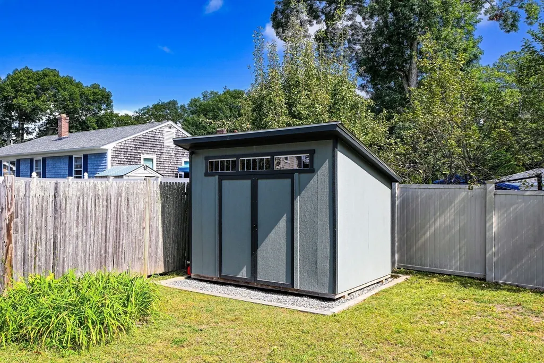
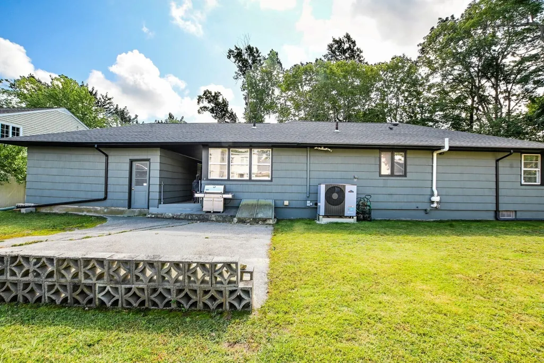
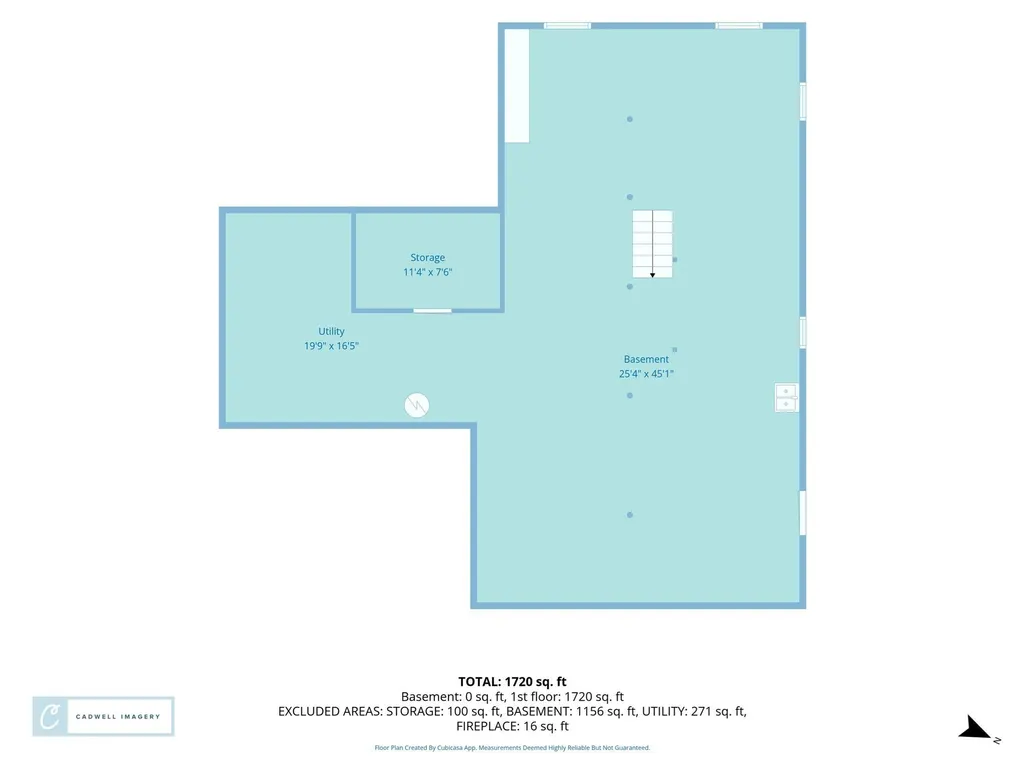
Tucked away on a dead-end street, 15 Harding Street is that rare find where iconic Mid-Century Modern style meets the kind of thoughtful, one-level comfort that makes a house truly feel like home. Located near the lush greenery of Buttonwood Park, this residence offers a peaceful retreat without sacrificing easy access to everything you need. From the moment you arrive, the home’s clean lines and fresh exterior invite you in. The private, fenced-in backyard is a hidden gem—a perfect spot for morning coffee, gardening, or simply soaking up the sun in your own personal sanctuary. With a 2-stall garage and covered breezeway, coming home is always easy and stress-free. Inside, the layout is designed for effortless living. You’ll find three bright bedrooms, one and a half baths, and first floor laundry. While the home retains its timeless soul, the upgrades offer incredible peace of mind. Every major utility was fully updated including the addition of a high-efficiency heat pump heat and A/C system. With a newer roof and a fresh hot water tank, all the big projects are done, leaving you nothing to do but move in and make it yours. Whether you are dreaming of a workshop in the expansive basement or looking for a space that balances architectural character with modern efficiency, this home is ready for its next chapter. It’s more than just a house; it’s a place to settle in, breathe deep, and enjoy the best of both eras.
| Elementary School | Middle School | High School |
|---|---|---|
| Winslow Elementary School | Keith Middle School | Gnbhs/Gnbvths High School |
| Price History | |
|---|---|
| 9/24/2026 | Listed $559,900 |
General Features
| Sewer | Public Sewer |
|---|---|
| Heating | Hot Water,Heat Pump |
| Cooling | Central Air,Heat Pump |
| Utilities | for Electric Range,for Electric Oven,for Electric Dryer,Generator Connection |
| Roof | Shingle |
| Appliances | Electric Water Heater,Range,Dishwasher,Microwave,Refrigerator,Washer,Dryer,Vacuum System,Range Hood |
| Zoning | RA |
| Garage Spaces | 2 |
| Patio/Porch Features | Patio |
| Architectural Style | Ranch,Mid-Century Modern |
| Security Features | Security System |
| Construction Materials | Frame |
| Year Built | 1955 |
| Electric | Circuit Breakers,200+ Amp Service,Generator Connection |
| Property Subtype | Single Family Residence |
| Tax Year | 2025 |
| Parcel Number | M:0043 L:0024,2889629 |
| Community Features | Public Transportation,Shopping,Tennis Court(s),Park,Walk/Jog Trails,Golf,Medical Facility,Laundromat,Bike Path,Highway Access,House of Worship,Marina,Private School,Public School,T-Station,University |
| County | Bristol |
| Property Type | Residential |
| HOA | No |
| Attached Garage | No |
| Energy Efficient | Thermostat |
| Subdivision Name | Buttonwood |
| Garage Y/N | Yes |
| Waterview | No |
| Total Rooms | 7 |
| Full Baths | 1 |
| Status | New |
| Directions | Brownell Avenue to Harding Street |
| High School | Gnbhs/Gnbvths |
| City | New Bedford |
| Disclosures | Safe to convey. Exterior paint 2021,Roof 2020/2021 (single layer),Water tank 2025,High efficiency heat pump system (heat and A/C) 2025. Radon system installed 2022. Garage structural work performe |
| Senior Community Y/N | No |
| MLS Area | West |
| Lot Size Units | Acres |
| Lot Size Square Feet | 10001 |
| Carport Y/N | No |
| Elementary School | Winslow |
| Property Attached Y/N | No |
| Year Built Details | Actual |
| Tax Annual Amount | 5355 |
| Home Warranty Y/N | No |
| Middle/Junior High School | Keith |
| Building Area Units | Square Feet |
| Primary Bedroom Level | First |
| Standard Status | Active |
| Year Built Source | Public Records |
| Tax Assessed Value | 473500 |
| Certified Treated | Yes |
Interior Features
| Interior Amenities | Recessed Lighting,Office,Central Vacuum,Wired for Sound,Internet Available - Broadband |
|---|---|
| Basement | Full,Interior Entry,Bulkhead,Sump Pump,Radon Remediation System,Concrete,Unfinished |
| Flooring | Tile,Vinyl,Carpet,Hardwood,Flooring - Wall to Wall Carpet |
| Total Fireplaces | 1 |
| Fireplace Features | Living Room |
| Kitchen Level | Main,First |
| Air Conditioning Y/N | Yes |
| Heating Y/N | Yes |
| Window Features | Storm Window(s),Screens |
| Fireplace Y/N | Yes |
| Above Grade Finished Area | 1706 |
| Half Baths | 1 |
| Laundry Features | Bathroom - Full,Laundry Closet,Flooring - Stone/Ceramic Tile,First Floor,Electric Dryer Hookup |
| Total Bedrooms | 3 |
| Living Room Level | Main,First |
| Main Level Bathrooms | 1 |
| LivingAreaSource | Public Record |
| Kitchen Features | Flooring - Vinyl,Dining Area,Exterior Access,Recessed Lighting,Lighting - Pendant |
| Total Baths | 2 |
| Living Room Features | Closet,Flooring - Hardwood,Window(s) - Bay/Bow/Box,Exterior Access,Open Floorplan,Window Seat |
| Bedroom 3 Features | Closet,Flooring - Hardwood |
| Bedroom 2 Features | Closet,Flooring - Hardwood |
| Dining Room Features | Flooring - Hardwood,Open Floorplan,Lighting - Pendant |
| Primary Bedroom Features | Closet,Flooring - Hardwood |
| Dining Room Level | Main,First |
| Bathroom 1 Level | Main,First |
| Bathroom 2 Level | First |
Exterior Features
| Exterior Amenities | Patio,Rain Gutters,Sprinkler System,Screens,Fenced Yard |
|---|---|
| Fencing | Fenced/Enclosed,Fenced |
| Parking Features | Detached,Garage Door Opener,Garage Faces Side,Paved Drive,Off Street,Paved |
| Lot Features | Level |
| Water Source | Public |
| Total Parking | 6 |
| Lot Size Area | 0.23 |
| Foundation Details | Concrete Perimeter |
| Spa | No |
| Building Area Total | 1706 |
| Lot Size Acres | 0.23 |
| Waterfront Y/N | No |
| Covered Spaces | 2 |
| Road Frontage Type | Public,Dead End |
Amenities
- Foreclosure
- Views
- Short Sale
- New Construction
- Adult 55+
- Lease To Own
- No HOA Fees
- Furnished
- Primary On Main
- Air Conditioning
- Seller Finance
- Green
- Fixer Upper
- Horse
- Golf
- Fireplace
- Deck
- Garage
- Basement
- Pool
Property vs Single Family Average in 02740
Price
Taxes
Year Built
 Massachusetts MLS Property Info Network (MLSPIN) - The property listing data and information set forth herein were provided to MLS Property Information Network, Inc. from third party sources, including sellers, lessors and public records, and were compiled by MLS Property Information Network, Inc. The property listing data and information are for the personal, non commercial use of consumers having a good faith interest in purchasing or leasing listed properties of the type displayed to them and
 IDX information is provided exclusively for consumers personal, non-commercial use and may not be used for any purpose other than to identify prospective properties consumers may be interested in purchasing. Information is deemed reliable but is not guaranteed. © 2026 State-Wide Multiple Listing Service. All rights reserved.
 The data relating to real estate for sale on this site comes from the Broker Reciprocity (BR) of the Cape Cod & Islands Multiple Listing Service, Inc. Summary or thumbnail real estate listings held by brokerage firms other than Amaral & Associates Real Estate are marked with the BR Logo and detailed information about them includes the name of the listing broker. Neither the listing broker nor Amaral & Associates Real Estate shall be responsible for any typographical errors, misinformation, or misprints
 All information deemed reliable but not guaranteed. All properties are subject to prior sale, change or withdrawal. Neither listing broker(s) or information provider(s) shall be responsible for any typographical errors, misinformation, misprints and shall be held totally harmless. Listing(s) information is provided for consumer's personal, non-commercial use and may not be used for any purpose other than to identify prospective properties consumers may be interested in purchasing. The data relating
